Leave a Message

Thank you for your message. We will be in touch with you shortly.

6729 Prelude Drive
6729 Prelude Drive
6729 Prelude Drive
6729 Prelude Drive
6729 Prelude Drive
6729 Prelude Drive
6729 Prelude Drive
6729 Prelude Drive
6729 Prelude Drive
6729 Prelude Drive
6729 Prelude Drive
6729 Prelude Drive
6729 Prelude Drive
6729 Prelude Drive
6729 Prelude Drive
6729 Prelude Drive
6729 Prelude Drive
6729 Prelude Drive
6729 Prelude Drive
6729 Prelude Drive
6729 Prelude Drive
6729 Prelude Drive
6729 Prelude Drive
6729 Prelude Drive
6729 Prelude Drive
6729 Prelude Drive
6729 Prelude Drive
6729 Prelude Drive
6729 Prelude Drive
6729 Prelude Drive
6729 Prelude Drive
6729 Prelude Drive
6729 Prelude Drive
6729 Prelude Drive
6729 Prelude Drive
6729 Prelude Drive
6729 Prelude Drive
6729 Prelude Drive
6729 Prelude Drive
6729 Prelude Drive
6729 Prelude Drive
6729 Prelude Drive
6729 Prelude Drive
6729 Prelude Drive
6729 Prelude Drive
6729 Prelude Drive
6729 Prelude Drive
6729 Prelude Drive
6729 Prelude Drive
6729 Prelude Drive
6729 Prelude Drive
6729 Prelude Drive
6729 Prelude Drive
6729 Prelude Drive
6729 Prelude Drive
6729 Prelude Drive
6729 Prelude Drive
6729 Prelude Drive
6729 Prelude Drive
6729 Prelude Drive
6729 Prelude Drive
6729 Prelude Drive
6729 Prelude Drive
SEE ALL PHOTOS
6729 Prelude Drive
6729 Prelude Drive
6729 Prelude Drive
6729 Prelude Drive
6729 Prelude Drive
6729 Prelude Drive
6729 Prelude Drive
6729 Prelude Drive
6729 Prelude Drive
6729 Prelude Drive
6729 Prelude Drive
6729 Prelude Drive
6729 Prelude Drive
6729 Prelude Drive
6729 Prelude Drive
6729 Prelude Drive
6729 Prelude Drive
6729 Prelude Drive
6729 Prelude Drive
6729 Prelude Drive
6729 Prelude Drive
6729 Prelude Drive
6729 Prelude Drive
6729 Prelude Drive
6729 Prelude Drive
6729 Prelude Drive
6729 Prelude Drive
6729 Prelude Drive
6729 Prelude Drive
6729 Prelude Drive
6729 Prelude Drive
6729 Prelude Drive
6729 Prelude Drive
6729 Prelude Drive
6729 Prelude Drive
6729 Prelude Drive
6729 Prelude Drive
6729 Prelude Drive
6729 Prelude Drive
6729 Prelude Drive
6729 Prelude Drive
6729 Prelude Drive
6729 Prelude Drive
6729 Prelude Drive
6729 Prelude Drive
6729 Prelude Drive
6729 Prelude Drive
6729 Prelude Drive
6729 Prelude Drive
6729 Prelude Drive
6729 Prelude Drive
6729 Prelude Drive
6729 Prelude Drive
6729 Prelude Drive
6729 Prelude Drive
6729 Prelude Drive
6729 Prelude Drive
6729 Prelude Drive
6729 Prelude Drive
6729 Prelude Drive
6729 Prelude Drive
6729 Prelude Drive
6729 Prelude Drive
Listed by KIM BOYD with Atlanta Fine Homes Sotheby's International 404-237-5000
Pending

6729 Prelude Drive

6729 Prelude Drive, Sandy Springs, GA 30328

$975,000
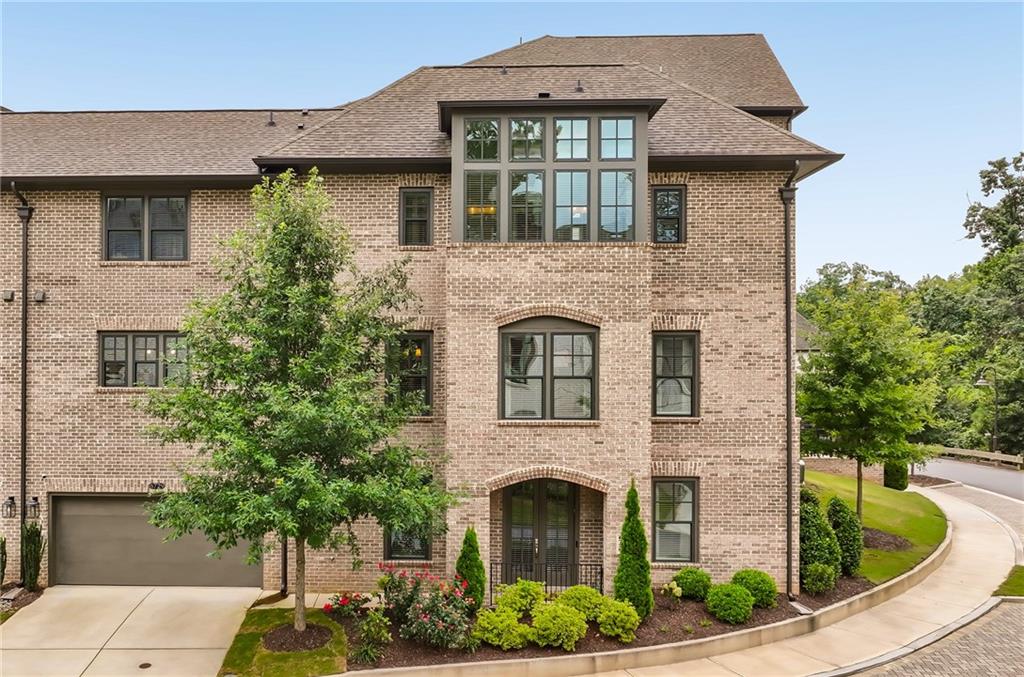
One of the most desirable opportunities in Aria North, this exceptional and unique end-unit townhome offers a floorplan and location that are rarely available. As one of the only duplex-style building in the community, this residence provides added privacy, abundant natural light, and one of the few true walk-out patios that opens directly to level greenspace, creating an effortless indoor-outdoor lifestyle. Spanning three finished levels, the thoughtfully designed layout offers over 3,300 square feet with four bedrooms, three full baths, and a powder room. The main level is designed for both everyday living and entertaining, featuring soaring 10-foot ceilings, a spacious fireside family room with walls of windows, a dedicated dining room, and a stylish dry bar complete with a wine cooler. At the heart of the home, the chef's kitchen impresses with an oversized island, quartz countertops, stainless steel appliances, a gas cooktop, wall oven, abundant cabinetry, and a generous walk-in pantry. Just beyond the kitchen, step outside to the expansive patio and private greenspace, an incredibly rare feature in Aria that's perfect for outdoor dining, relaxing, or letting pets play. Upstairs, the oversized primary suite offers a peaceful retreat with a sitting area, dual walk-in closets, and a spa-inspired bath featuring separate vanities, a soaking tub, and a walk-in shower. Two additional bedrooms, a beautifully appointed hall bath, and a conveniently located laundry room complete the upper level, making this one of the community's most functional floorplans with three bedrooms together upstairs. The terrace level provides exceptional flexibility with a private guest suite, full bath, and additional living area ideal for a home office, media room, fitness space, or playroom. The attached two-car garage, level driveway, and convenient guest parking directly in front of the home make everyday living even more convenient. Residents of Aria enjoy resort-style amenities including multiple pools, a clubhouse, fitness center, parks, sidewalks, scenic walking trails, dog park, and easy access to shopping, dining, and everyday conveniences. Ideally located in the heart of Sandy Springs, this home offers quick access to GA-400, I-285, Perimeter Center, Aria Village, and some of the area's best restaurants and entertainment. Combining one of the community's most sought-after floorplans with an unbeatable location and exceptional outdoor living, this is a rare opportunity to own one of Aria North's premier residences!

4
beds

4
baths

3,399 Sq.Ft. LIVING AREA

1,393.92 Sq.Ft. lot

Kim Boyd

Kim Boyd

Kathryn Boyd Crabtree

Kathryn Boyd Crabtree

Features & Amenities

Interior

  • total bedrooms4
  • Total bathrooms4
  • full bathrooms3
  • half bathroom1
  • Laundry room Laundry Room, Upper Level
  • Flooring Luxury Vinyl
  • Fireplace Family Room, Gas Log, Gas Starter
  • APPLIANCES Dishwasher, Disposal, Electric Oven, Gas Cooktop, Gas Range, Microwave, Range Hood, Refrigerator
  • other interior Features Crown Molding, Dry Bar, Entrance Foyer, High Ceilings 9 ft Lower, High Ceilings 9 ft Upper, High Ceilings 10 ft Main, High Speed Internet, His and Hers Closets, Recessed Lighting, Tray Ceiling(s), Walk-In Closet(s)

Area & Lot

  • Status Pending
  • Living Area3,399 Sq.Ft.
  • Total Area3,399 Sq.Ft.
  • Lot Area1,393.92 Sq.Ft.
  • MLS® ID7819781
  • TypeTownhouse
  • YEAR BUILT2022
  • NeighborhoodSandy Springs
  • Architecture StylesEuropean, Townhouse, Traditional
  • Water FrontageNone
  • View DescriptionOther
  • Elementary SchoolWoodland - Fulton
  • Middle SchoolSandy Springs
  • High SchoolNorth Springs

Exterior

  • STORIES3
  • Garage Space2.0
  • water SourcePublic
  • utilitiesCable Available, Electricity Available, Natural Gas Available, Phone Available, Sewer Available, Water Available
  • PoolIn Ground
  • roofComposition
  • lot featuresBack Yard, Front Yard, Landscaped, Level
  • parkingAttached, Drive Under Main Level, Driveway, Garage, Level Driveway, On Street
  • HEAT TYPECentral, Zoned
  • AIR CONDITIONINGCeiling Fan(s), Central Air, Zoned
  • sewerPublic Sewer
  • SubstructureNone
  • Disability FeaturesNone
  • security FeaturesSecured Garage/Parking, Security System Owned
  • Green featuresNone
  • other exterior FeaturesLighting, Private Entrance, Private Yard, None

Financial

  • Sales Price$975,000
  • Real Estate Tax $10,199/yr
  • HOA $435/mo
image

Schedule a Showing

We would love to show you our beautiful property. Please select your preferred date and time below. An agent will be in touch shortly to confirm your appointment.

Schedule a Showing

We would love to show you our beautiful property. Please select your preferred date and time below. An agent will be in touch shortly to confirm your appointment.

Thank you for your interest in 6729 Prelude Drive, Sandy Springs, GA 30328. We are reviewing your request and will be in touch shortly!

Mortgage Calculator

Estimate your monthly mortgage payment, including the principal and interest, property taxes, and HOA. Adjust the values to generate a more accurate rate.

All estimates are provided for informational purposes only. Actual amounts may vary.
$0,000 Your Payment 20 15 65
$0,000 Your Payment

Sandy Springs

Explore

Experience Seamless Buying & Selling

Get assistance in determining current property value, crafting a competitive offer, writing and negotiating a contract, and much more. Contact us today.

Follow Us on Instagram