Leave a Message

Thank you for your message. We will be in touch with you shortly.

4860 Longchamps Drive NE
SEE ALL PHOTOS
4860 Longchamps Drive NE
For Sale

4860 Longchamps Drive NE

4860 Longchamps Drive NE, Atlanta, GA 30319

$950,000
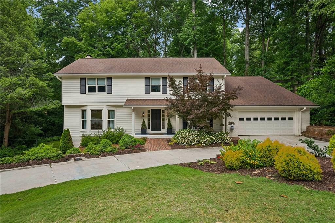
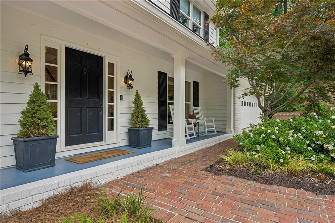
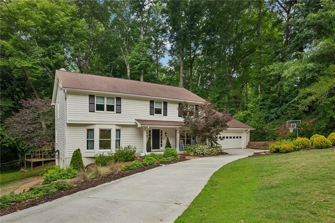
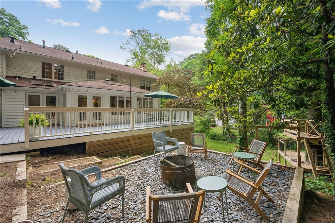
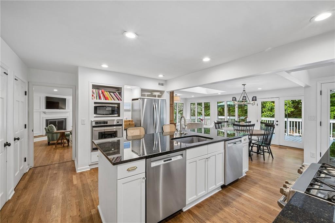
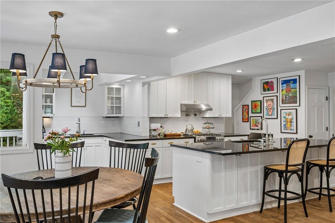
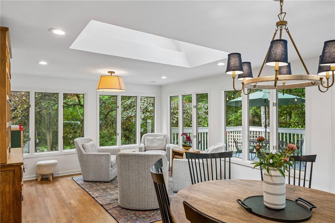
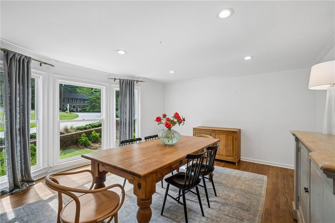
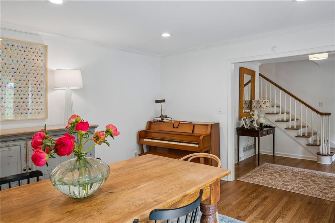
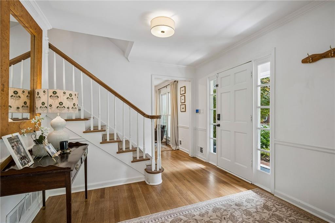
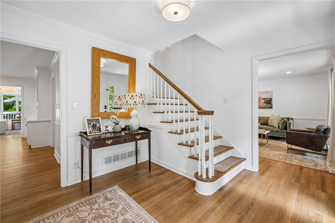
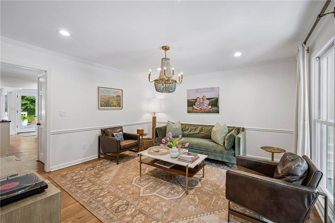
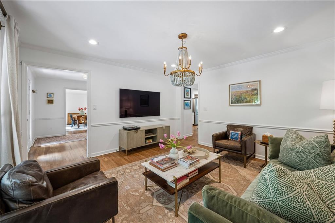
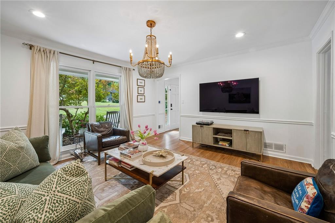
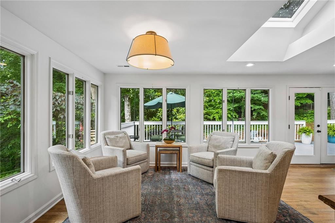
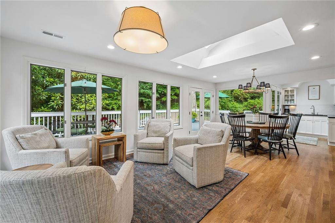
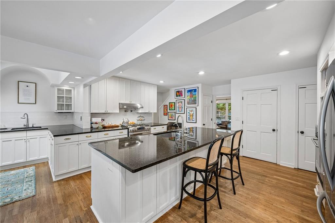
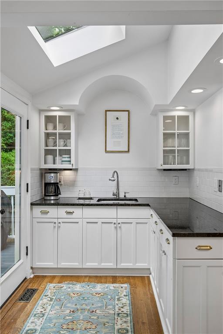
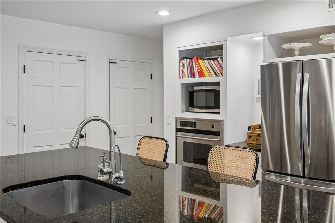
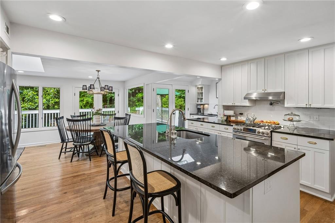
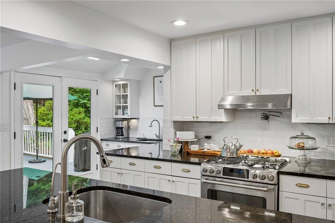
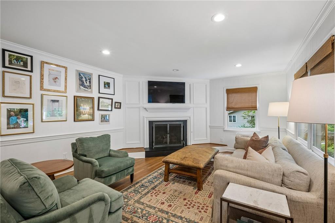
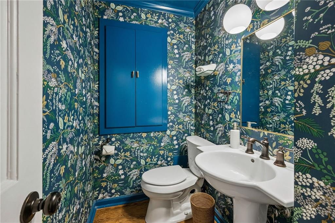
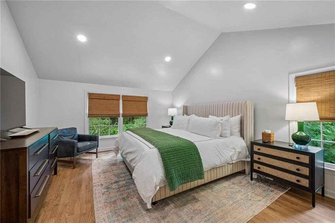
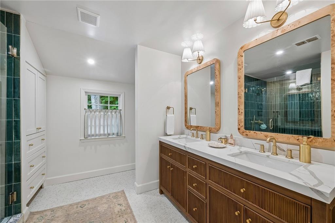
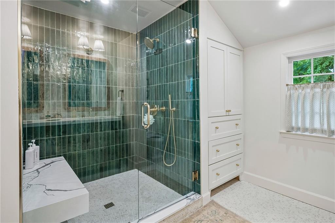
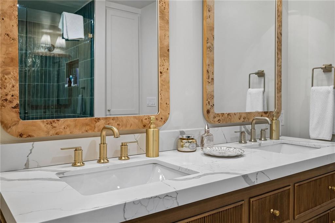
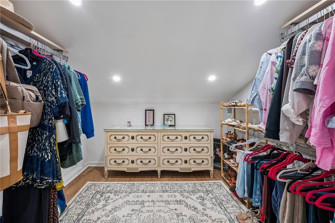
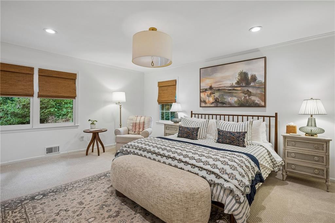
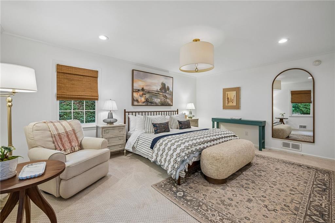
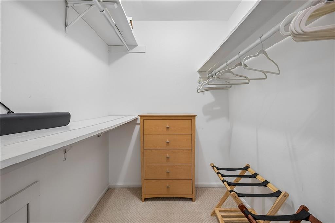
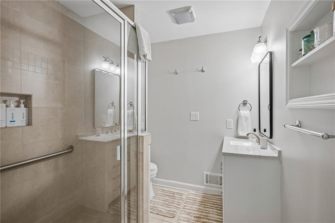
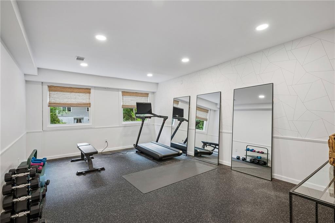
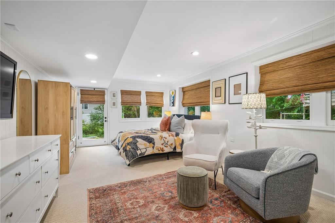
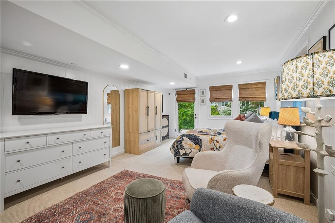
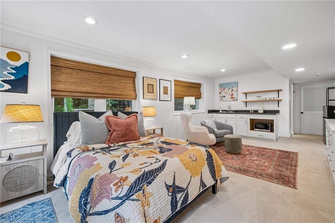
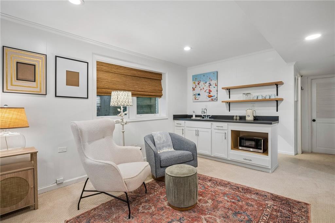
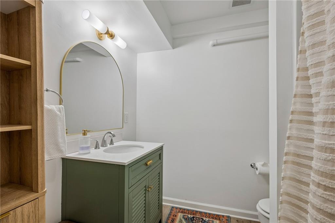
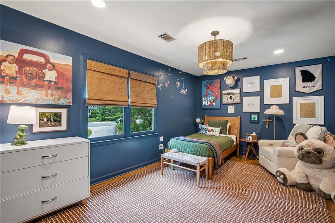
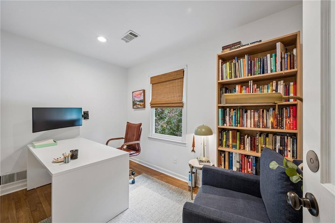
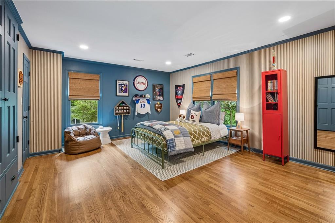
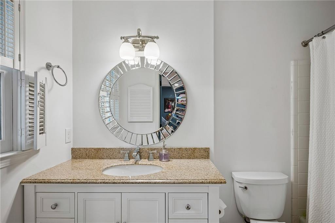
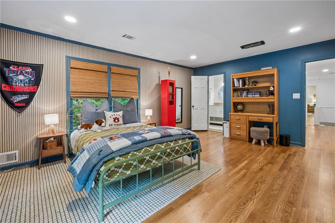
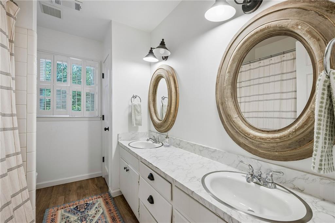
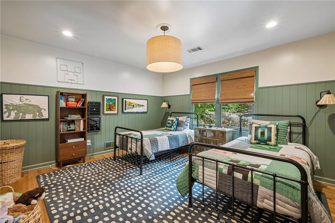
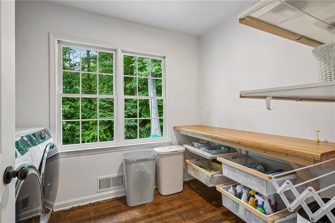
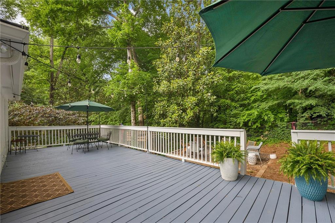
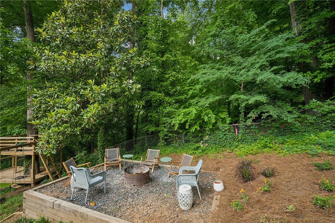
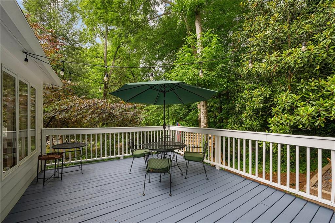
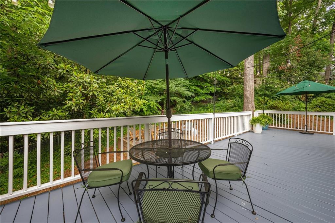
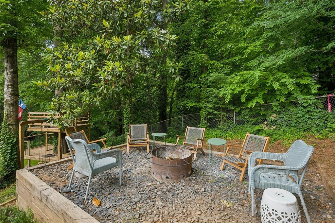
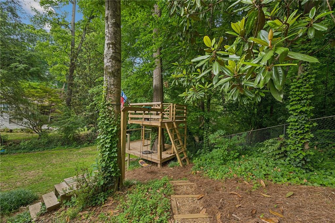
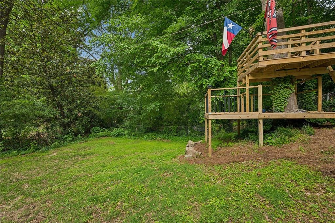
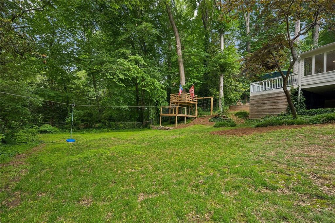
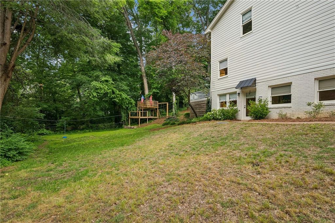
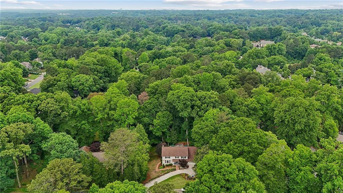
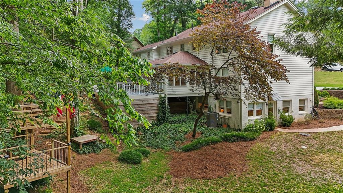
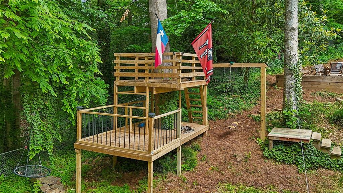
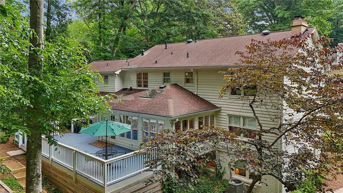
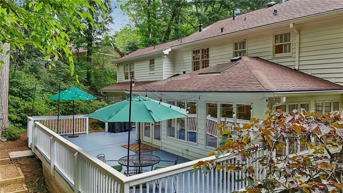
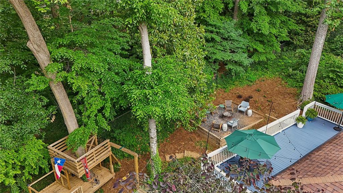
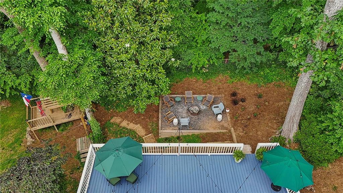
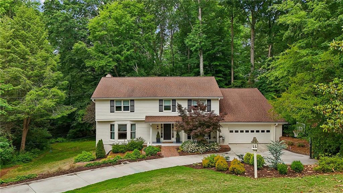
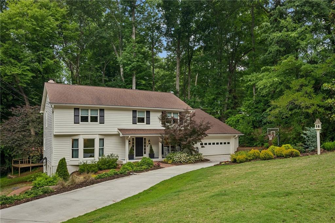
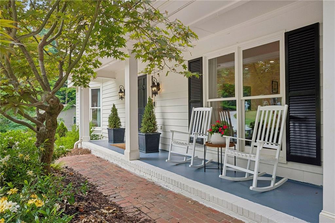
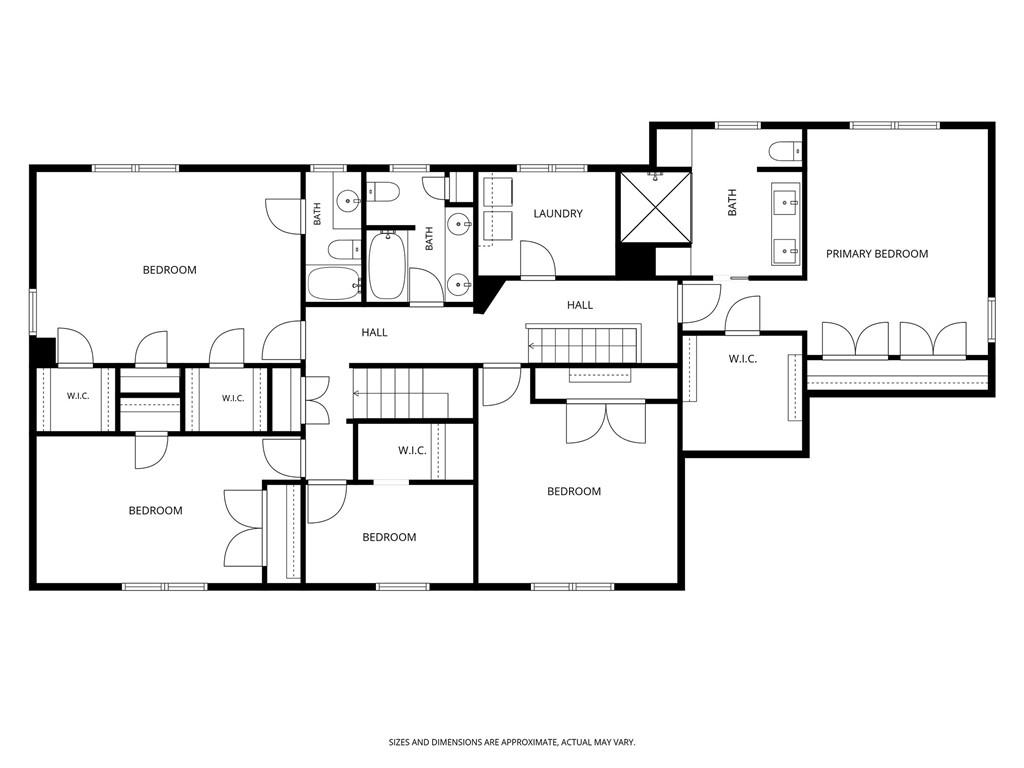
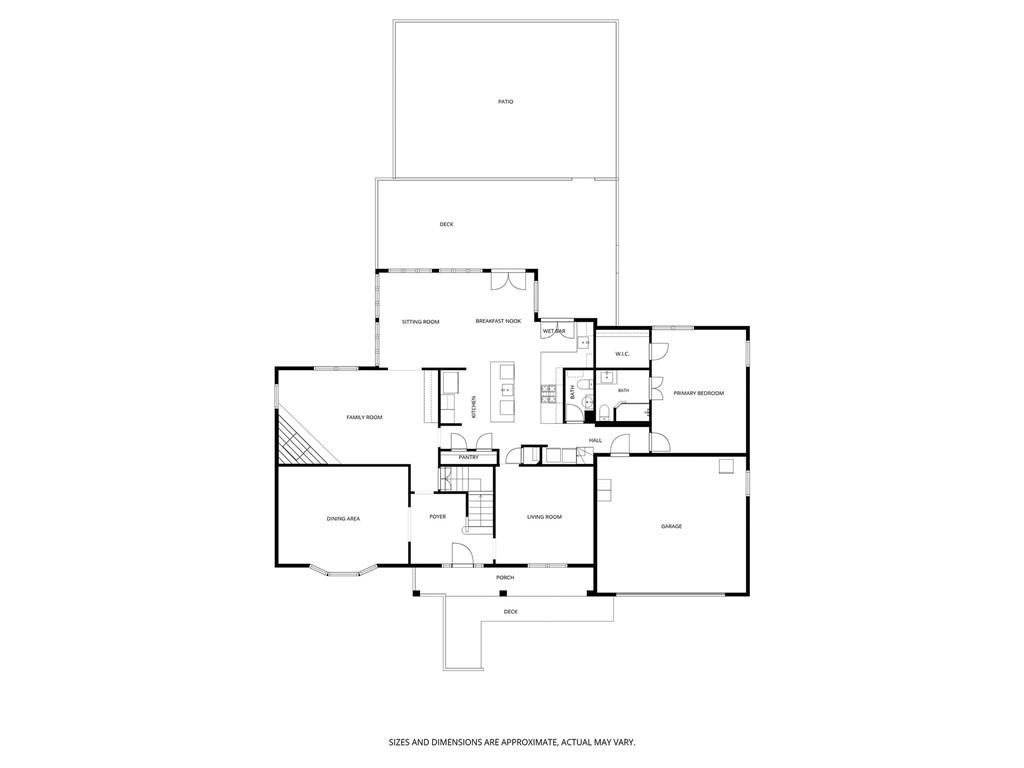
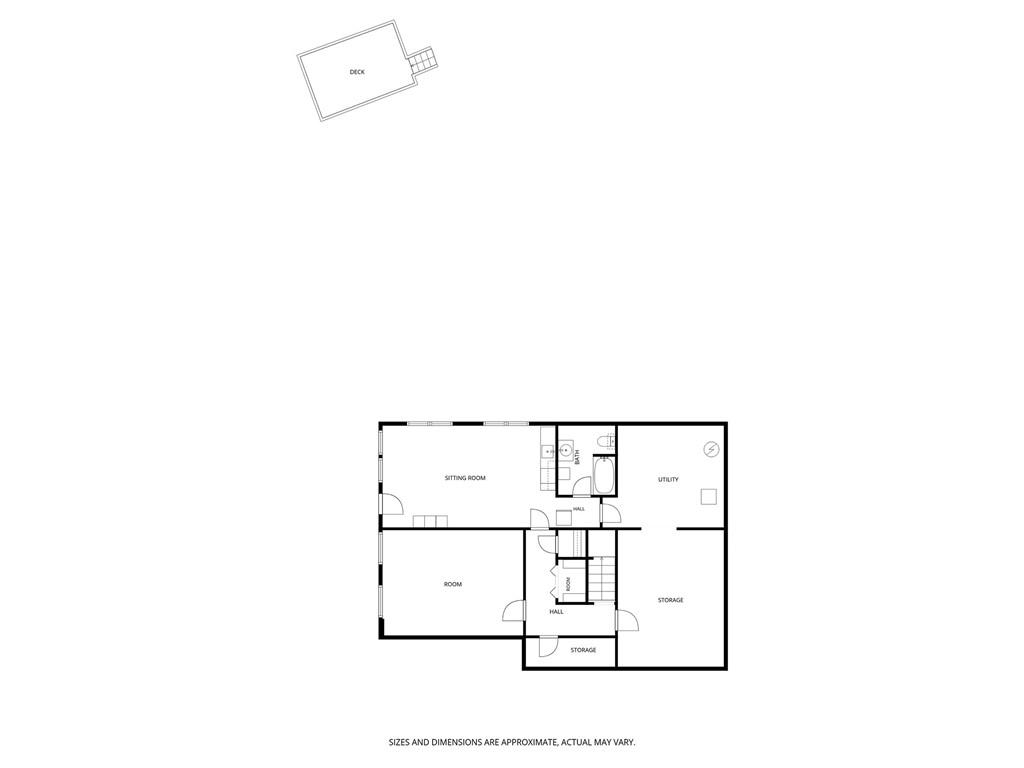
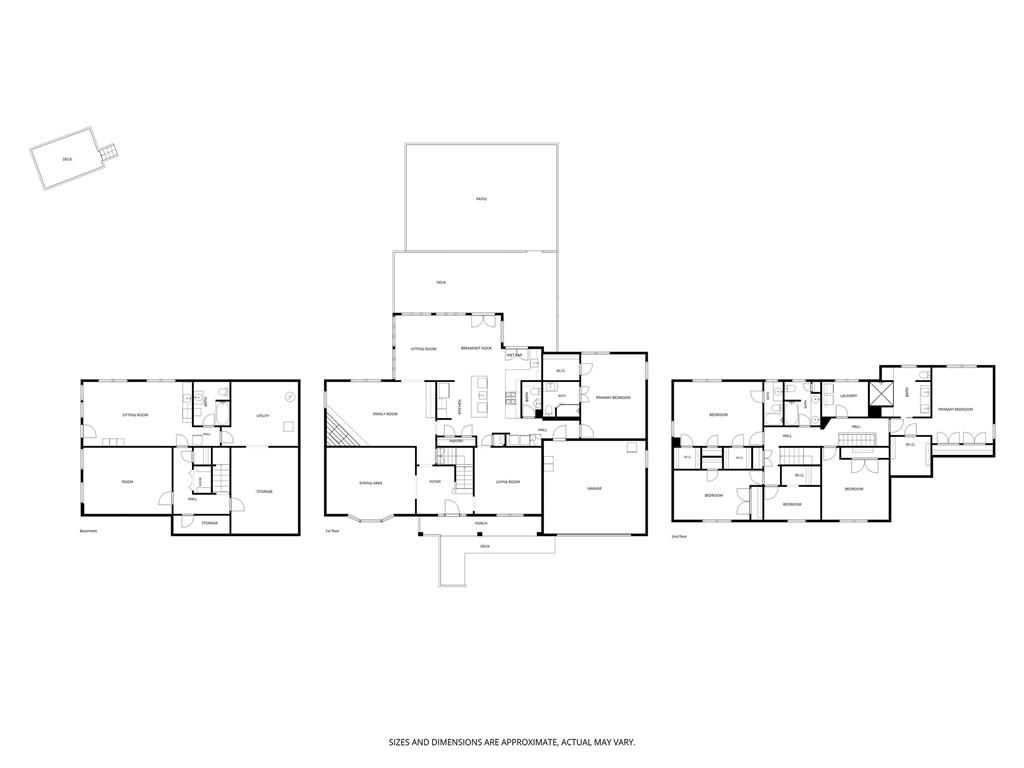
Nestled in the sought-after Derby Hills neighborhood, this beautifully updated home combines timeless charm, generous living spaces, and an ideal floorplan designed for both everyday living and entertaining. From the moment you arrive, the inviting front porch and mature landscaping create a warm and welcoming first impression. Inside, the home features multiple spacious living and dining areas filled with natural light, hardwood floors, detailed millwork, and thoughtful updates throughout. The formal living and dining rooms provide classic gathering spaces, while the fireside family room offers a more relaxed setting with custom built-ins and designer finishes. Just beyond, a stunning sunroom with skylights creates the perfect flex space for casual living, dining, or entertaining year-round. The renovated kitchen serves as the heart of the home with stone countertops, stainless steel appliances, double ovens, a gas cook top, a large center island, walk-in pantry, breakfast area, and seamless flow into the surrounding living spaces. Outdoor entertaining is effortless with direct access to the spacious rear deck and beautifully landscaped backyard offering both privacy and room to play. One of the home's standout features is the rare dual primary suite layout. The main-level primary suite offers convenience and flexibility, while the oversized upstairs owner's retreat features hardwood floors, his and hers closets, and a renovated spa-inspired bath with dual vanities and a large shower. Additional bedrooms, a dedicated office space, bonus room, and true laundry room provide incredible functionality for a variety of lifestyles. The partially finished terrace level adds even more versatility with additional living space, a full bath, abundant storage, a wet bar, and walk-out access to the side yard. Additional highlights include recessed lighting, updated bathrooms, crown molding, side-entry two-car garage, level driveway, and extensive storage throughout. Ideally located just minutes from GA-400, I-285, Northside Hospital, parks, shopping, dining, and top-rated schools, this move-in ready home offers the perfect blend of comfort, convenience, and timeless appeal in one of Sandy Springs most desirable locations!

6
beds

6
baths

4,519 Sq.Ft. LIVING AREA

0.43 Acres lot

Kathryn Boyd Crabtree

Kathryn Boyd Crabtree

Kim Boyd

Kim Boyd

Features & Amenities

Interior

  • total bedrooms6
  • Total bathrooms6
  • full bathrooms5
  • half bathroom1
  • Laundry room Laundry Room, Mud Room, Upper Level
  • Flooring Hardwood
  • Fireplace Living Room
  • APPLIANCES Dishwasher, Disposal, Double Oven, Dryer, Gas Cooktop, Gas Range, Microwave, Range Hood, Refrigerator, Washer
  • other interior Features Bookcases, Crown Molding, Disappearing Attic Stairs, Double Vanity, Entrance Foyer, High Speed Internet, His and Hers Closets, Recessed Lighting, Walk-In Closet(s)

Area & Lot

  • Status For Sale
  • Living Area4,519 Sq.Ft.
  • Total Area4,519 Sq.Ft.
  • Lot Area0.43 Acres
  • MLS® ID7777046
  • TypeResidential
  • YEAR BUILT1968
  • NeighborhoodSandy Springs
  • Architecture StylesTraditional
  • Water FrontageNone
  • View DescriptionOther
  • Elementary SchoolHigh Point
  • Middle SchoolRidgeview Charter
  • High SchoolRiverwood International Charter

Exterior

  • STORIES2
  • Garage Space2.0
  • water SourcePublic
  • utilitiesCable Available, Electricity Available, Natural Gas Available, Phone Available, Sewer Available, Water Available
  • PoolNone
  • roofComposition
  • lot featuresBack Yard, Front Yard, Landscaped, Level, Private
  • parkingAttached, Garage, Garage Faces Side, Kitchen Level, Level Driveway, On Street, Parking Pad
  • HEAT TYPECentral, Forced Air, Zoned
  • AIR CONDITIONINGCeiling Fan(s), Central Air
  • sewerPublic Sewer
  • SubstructureNone
  • Disability FeaturesNone
  • security FeaturesSecured Garage/Parking, Security System Owned
  • Green featuresNone
  • other exterior FeaturesLighting, Private Entrance, Private Yard

Financial

  • Sales Price$950,000
  • Real Estate Tax $10,864/yr
View Virtual Tour
image

Schedule a Showing

We would love to show you our beautiful property. Please select your preferred date and time below. An agent will be in touch shortly to confirm your appointment.

Schedule a Showing

We would love to show you our beautiful property. Please select your preferred date and time below. An agent will be in touch shortly to confirm your appointment.

Thank you for your interest in 4860 Longchamps Drive NE, Atlanta, GA 30319. We are reviewing your request and will be in touch shortly!

Mortgage Calculator

Estimate your monthly mortgage payment, including the principal and interest, property taxes, and HOA. Adjust the values to generate a more accurate rate.

All estimates are provided for informational purposes only. Actual amounts may vary.
$0,000 Your Payment 20 15 65
$0,000 Your Payment

Sandy Springs

Explore

Experience Seamless Buying & Selling

Get assistance in determining current property value, crafting a competitive offer, writing and negotiating a contract, and much more. Contact us today.

Follow Us on Instagram