4433 Buckley Way
Bought with KIM BOYD with Atlanta Fine Homes Sotheby's International and Listed by BONNEAU ANSLEY III with Ansley Real Estate | Christie's International Real Estate  404-480-4663
Sold

4433 Buckley Way

4433 Buckley Way, Atlanta, GA 30342

$538,000
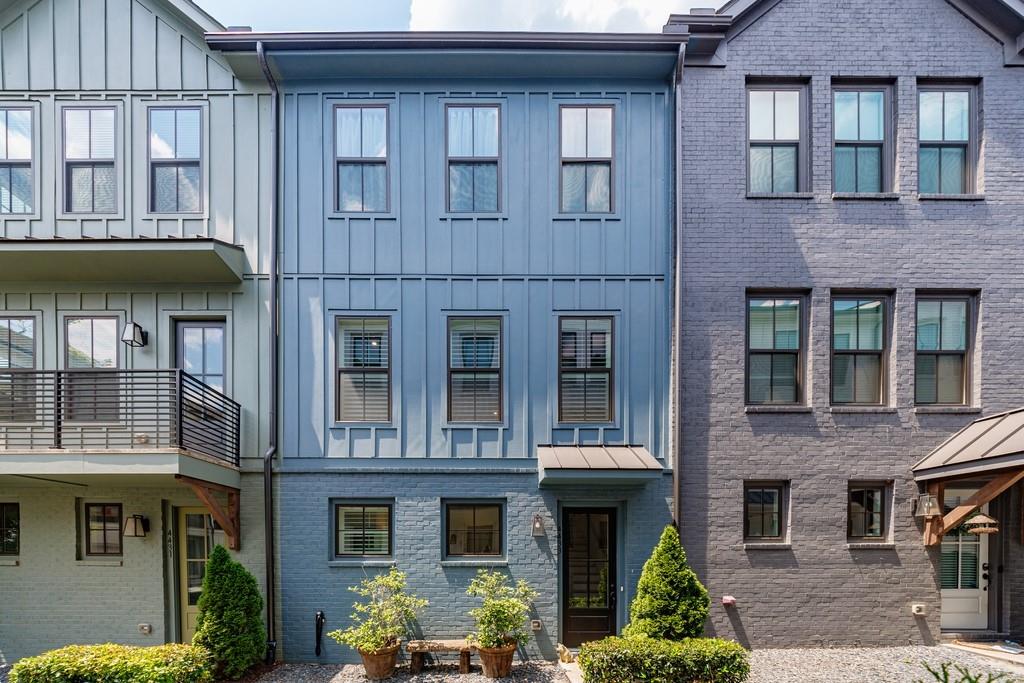
Nestled in a charming enclave just moments from Chastain Park, as well as premier dining and upscale shopping, this beautifully appointed residence offers both convenience and refined living.

The terrace level welcomes you with a gracious entry, featuring a stylish powder room and seamless access to the spacious two-car garage. Ascend to the main living level, where light-filled interiors and an airy, open-concept design create an inviting yet sophisticated atmosphere. The gourmet kitchen serves as the heart of the home, showcasing elegant quartz countertops, a generous island with breakfast seating, stainless steel appliances, and a well-appointed pantry. It flows effortlessly into the dining area and an intimate keeping room--perfect for both everyday living and entertaining.

Thoughtful details such as plantation shutters provide both charm and privacy, while a private balcony just off the kitchen offers a serene spot for morning coffee or evening relaxation.

The upper level features two generously sized bedrooms, each with its own luxurious en-suite bath with marble counters and custom-designed walk-in closets. A conveniently located laundry area completes this floor. Recently refreshed with new paint, the home feels pristine and move-in ready.

Residents enjoy access to exclusive community amenities, including a beautifully maintained clubhouse and ample guest parking--enhancing both comfort and convenience.

An exceptional opportunity to experience elevated living in one of the area's most desirable locations.

2
beds

3
baths

1,350 Sq.Ft. LIVING AREA

914.76 Sq.Ft. lot

Kim Boyd

Kim Boyd

Features & Amenities

Interior

  • total bedrooms2
  • Total bathrooms3
  • full bathrooms2
  • half bathroom1
  • Laundry room In Hall, Laundry Room, Upper Level
  • Flooring Ceramic Tile, Hardwood
  • Fireplace None
  • APPLIANCES Dishwasher, Disposal, Electric Range, Electric Water Heater, Microwave, Refrigerator
  • other interior Features Double Vanity, Entrance Foyer, High Ceilings 9 ft Lower, High Ceilings 9 ft Upper, High Ceilings 10 ft Main, Walk-In Closet(s)

Area & Lot

  • Status Sold
  • Date Sold October 19, 2026
  • Living Area1,350 Sq.Ft.
  • Total Area1,350 Sq.Ft.
  • Lot Area914.76 Sq.Ft.
  • MLS® ID7761570
  • TypeTownhouse
  • YEAR BUILT2022
  • NeighborhoodSandy Springs
  • Architecture StylesCraftsman, Townhouse, Traditional
  • Water FrontageNone
  • View DescriptionNeighborhood
  • Elementary SchoolJackson - Atlanta
  • Middle SchoolWillis A. Sutton
  • High SchoolNorth Atlanta

Exterior

  • STORIES3
  • Garage Space2.0
  • water SourcePublic
  • utilitiesCable Available, Electricity Available, Phone Available, Sewer Available, Water Available
  • PoolNone
  • roofComposition
  • lot featuresLandscaped, Level
  • parkingAttached, Drive Under Main Level, Garage
  • HEAT TYPEElectric, Forced Air
  • AIR CONDITIONINGCeiling Fan(s), Central Air
  • sewerPublic Sewer
  • SubstructureConcrete Perimeter
  • Disability FeaturesNone
  • security FeaturesCarbon Monoxide Detector(s), Smoke Detector(s)
  • Green featuresNone
  • other exterior FeaturesBalcony, Private Entrance

Financial

  • Sales Price$538,000
  • Real Estate Tax $8,591/yr
  • HOA $220/mo

Sandy Springs

Explore

Experience Seamless Buying & Selling

Get assistance in determining current property value, crafting a competitive offer, writing and negotiating a contract, and much more. Contact us today.

Follow Us on Instagram