Leave a Message

Thank you for your message. We will be in touch with you shortly.

3799 N Stratford Road NE
SEE ALL PHOTOS
3799 N Stratford Road NE
Courtesy of Ansley Real Estate | Christie's International Real Estate
Sold

3799 N Stratford Road NE

3799 N Stratford Road NE, Atlanta, GA 30342

$2,300,000
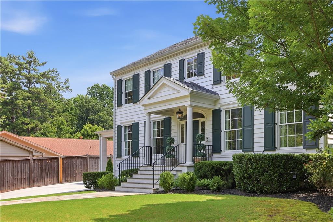
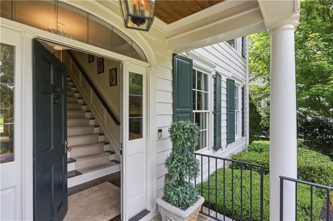
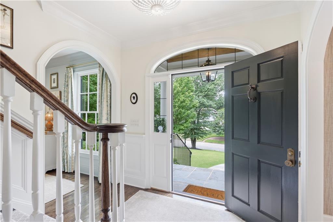
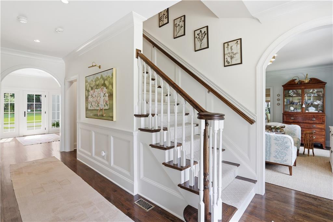
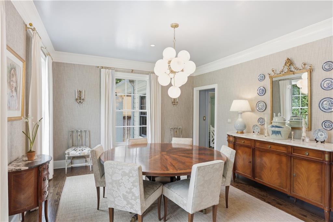
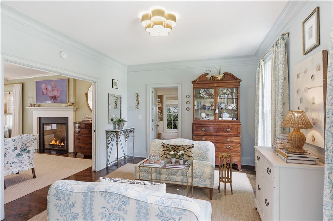
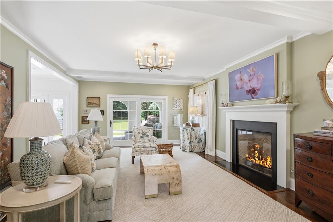
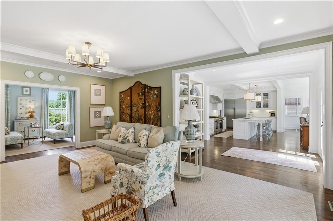
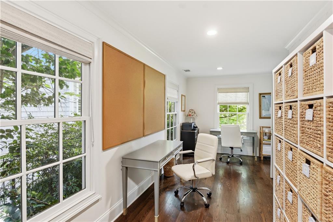
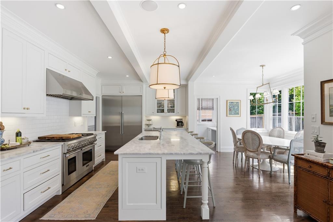
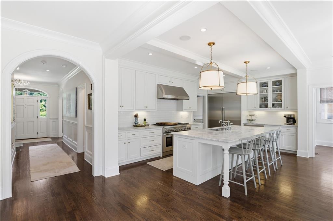
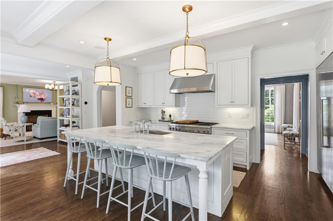
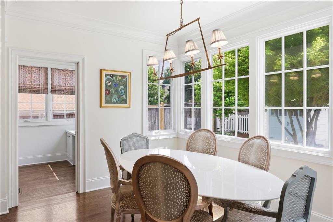
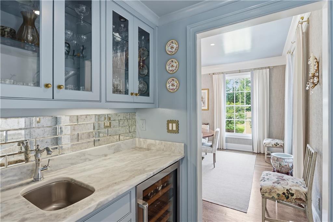
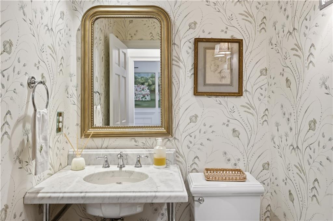
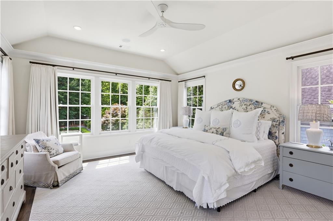
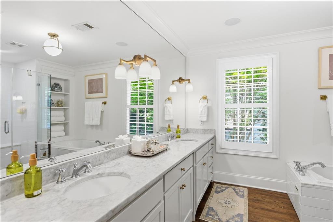
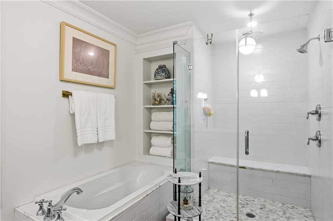
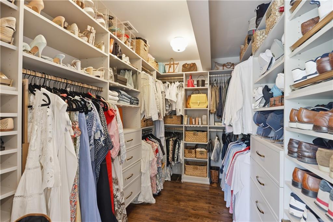
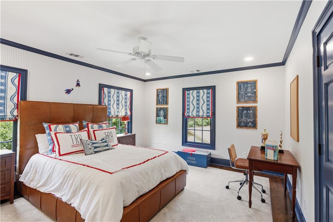
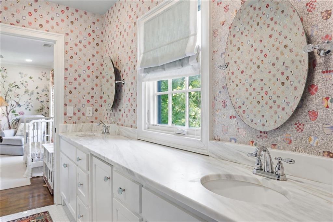
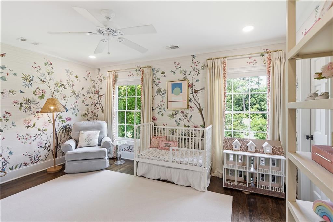
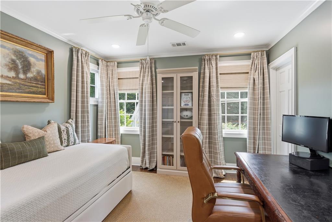
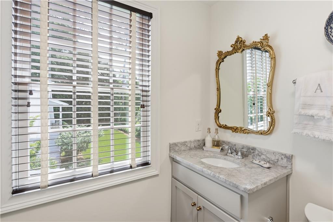
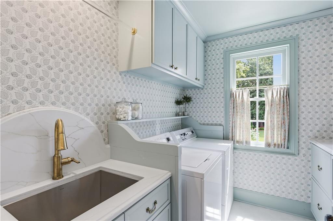
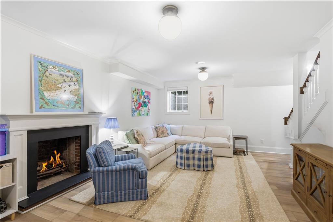
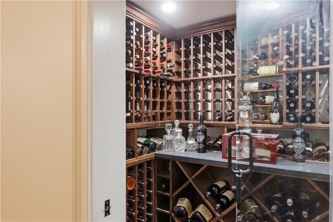
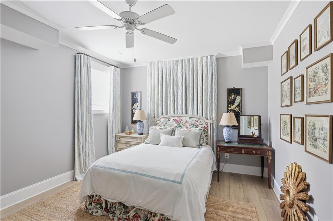
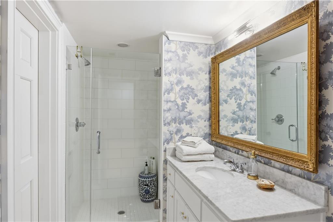
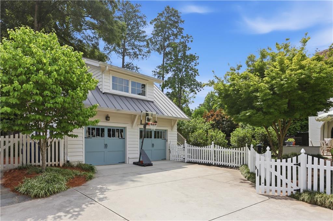
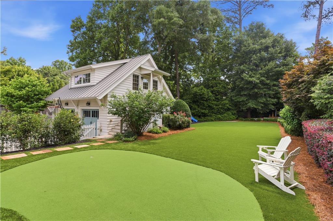
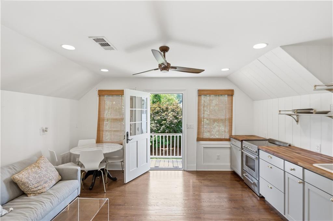
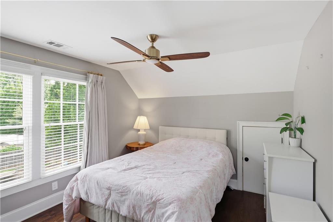
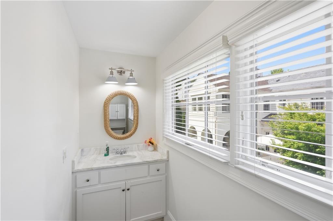
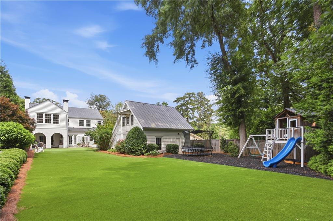
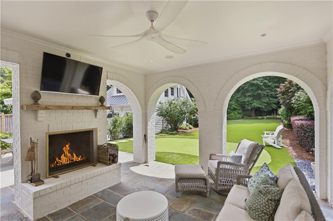
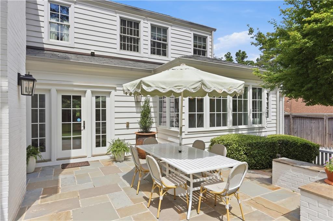
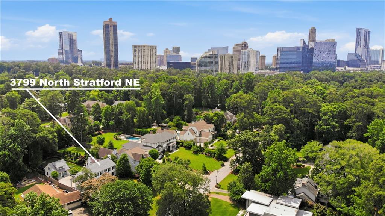
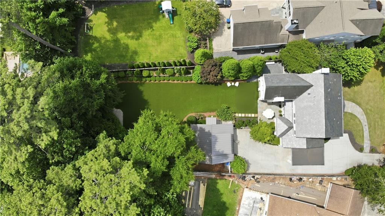
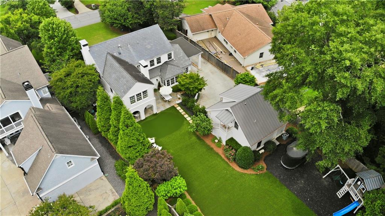
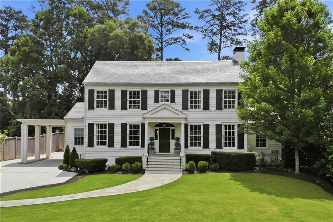
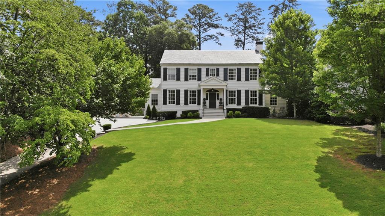
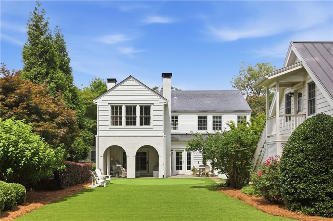
Located in sought-after North Buckhead, this beautifully renovated traditional home, thoughtfully transformed by Whitby Designs, offers a rare walk-out, fully turfed backyard with a putting green and room for a future pool. A welcoming foyer opens to elegant formal living and dining rooms, while a sun-filled sunroom provides the perfect space for a home office, playroom, or cozy sitting area. Designed for both everyday living and entertaining, the kitchen features custom cabinetry, Thermador appliances, a large center island, and dedicated office space, all overlooking the expansive backyard. The adjoining family room opens through French doors to a covered patio with an outdoor fireplace, creating seamless indoor-outdoor living. Upstairs, the spacious primary suite is joined by three additional bedrooms, three full baths, and a convenient laundry room. The finished terrace level offers exceptional flexibility with a recreation room, wine cellar, additional bedroom, and full bath. Above the detached two-car garage, a private guest suite with a full kitchen, bedroom, and bath provides the ideal setup for guests, an au pair, home office, or studio. Combining timeless character with thoughtful updates, this move-in ready home offers exceptional indoor and outdoor living spaces in one of Buckhead's most desirable neighborhoods, just moments from top-rated schools, premier shopping, dining, and parks.
6
beds

6
baths

5,200 Sq.Ft. LIVING AREA
0.57 Acres lot

Kathryn Boyd Crabtree

Kathryn Boyd Crabtree

Features & Amenities

Interior

  • total bedrooms6
  • Total bathrooms6
  • full bathrooms5
  • half bathroom1
  • Laundry room Laundry Room, Upper Level
  • Flooring Carpet, Hardwood
  • Fireplace Basement, Family Room, Gas Log, Outside
  • APPLIANCES Dishwasher, Disposal, Double Oven, Dryer, Electric Oven, Gas Cooktop, Gas Water Heater, Microwave, Range Hood, Refrigerator, Self Cleaning Oven, Washer
  • other interior Features Bookcases, Coffered Ceiling(s), Entrance Foyer, High Ceilings 9 ft Lower, High Ceilings 9 ft Main, High Ceilings 9 ft Upper, Walk-In Closet(s)

Area & Lot

  • Status Sold
  • Date Sold July 28, 2026
  • Living Area5,200 Sq.Ft.
  • Total Area5,200 Sq.Ft.
  • Lot Area0.57 Acres
  • MLS® ID7782104
  • TypeResidential
  • YEAR BUILT1941
  • Architecture StylesTraditional
  • Water FrontageNone
  • View DescriptionCity, Neighborhood
  • Elementary SchoolSara Rawson Smith
  • Middle SchoolWillis A. Sutton
  • High SchoolNorth Atlanta

Exterior

  • STORIES3
  • Garage Space2.0
  • water SourcePublic
  • utilitiesCable Available, Electricity Available, Natural Gas Available, Phone Available, Sewer Available, Water Available
  • PoolNone
  • roofSlate
  • lot featuresBack Yard, Front Yard, Landscaped, Private
  • parkingDetached, Garage, Garage Door Opener, Kitchen Level
  • HEAT TYPEElectric, Natural Gas, Zoned
  • AIR CONDITIONINGCeiling Fan(s), Central Air, Electric
  • sewerPublic Sewer
  • SubstructureConcrete Perimeter
  • Disability FeaturesNone
  • security FeaturesCarbon Monoxide Detector(s), Fire Alarm, Security System Owned, Smoke Detector(s)
  • Green featuresNone
  • other exterior FeaturesPrivate Yard

Financial

  • Sales Price$2,300,000
  • Real Estate Tax $25,218/yr
View Virtual Tour

Experience Seamless Buying & Selling

Get assistance in determining current property value, crafting a competitive offer, writing and negotiating a contract, and much more. Contact us today.

Follow Us on Instagram