

Leave a Message

Thank you for your message. We will be in touch with you shortly.

301 10th Street NE Unit 4
SEE ALL PHOTOS
301 10th Street NE Unit 4
For Sale

301 10th Street NE Unit 4

301 10th Street NE Unit 4, Atlanta, GA 30309

$450,000
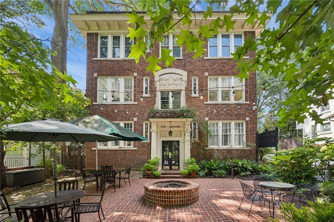
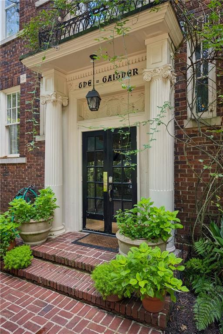
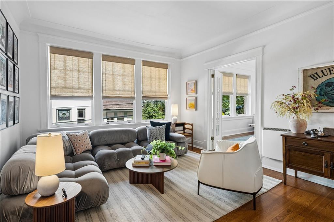
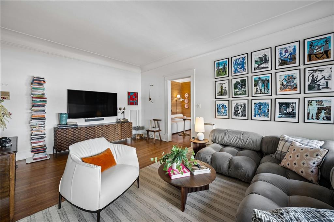
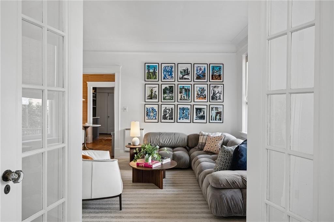
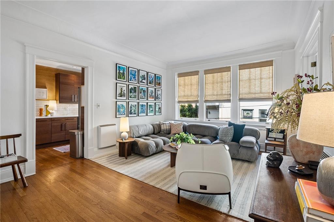
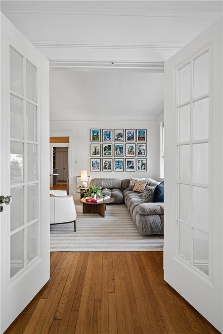
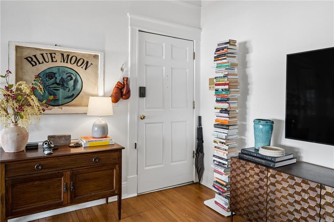
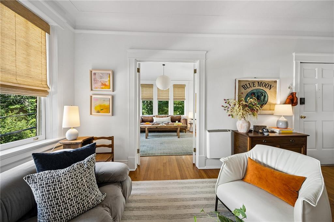
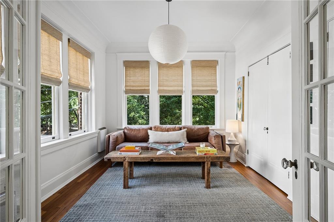
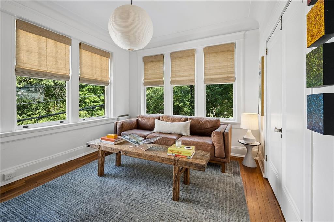
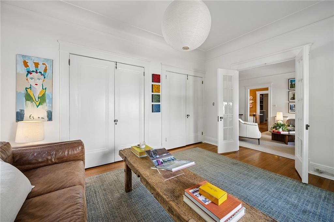
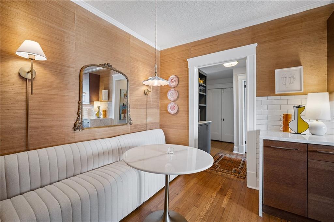
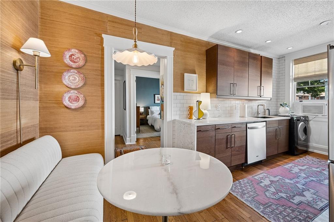
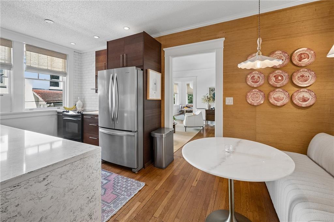
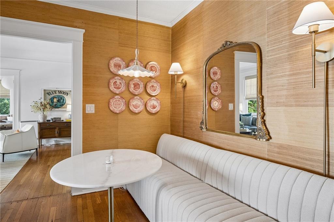
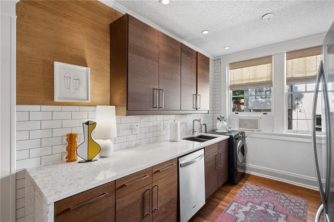
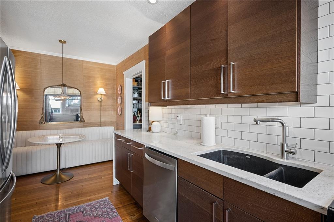
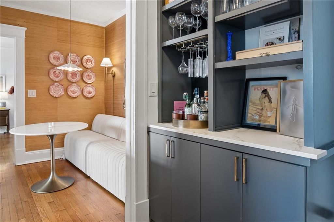
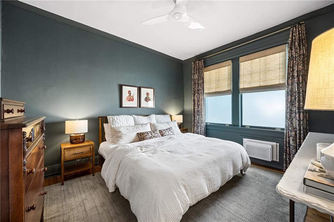
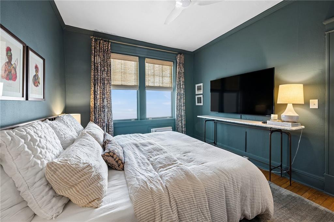
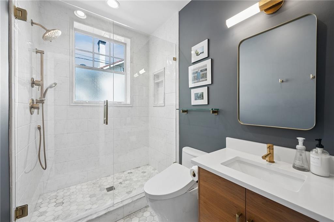
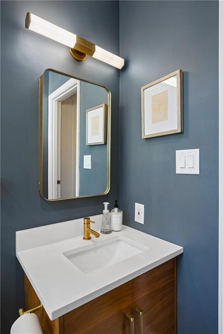
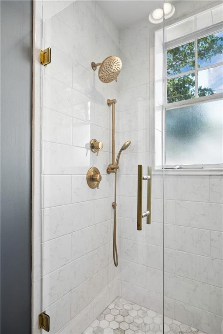
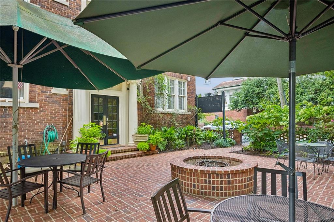
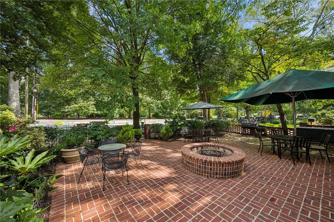
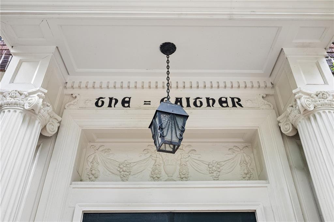
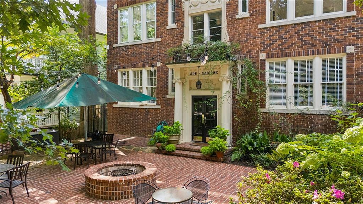
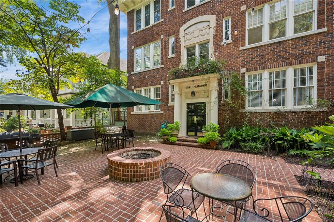
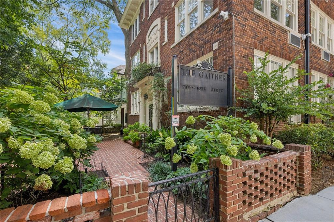
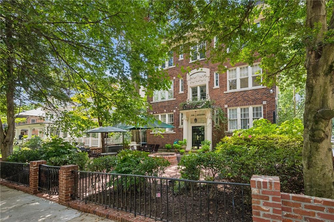
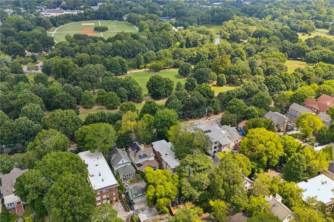
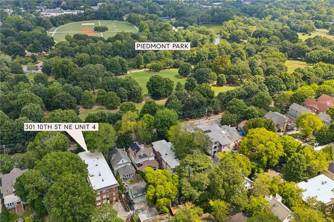
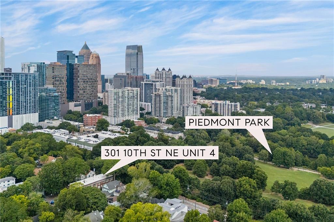
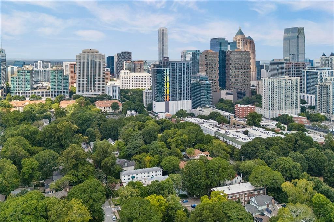
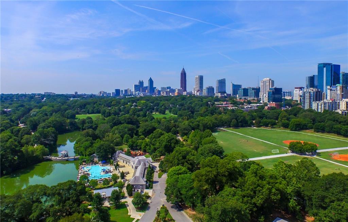
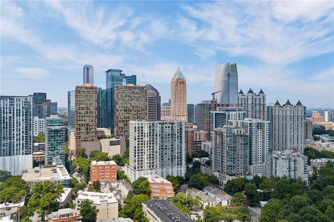
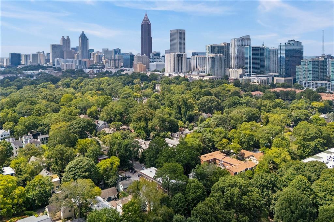
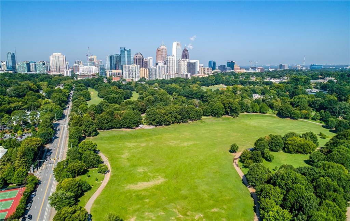
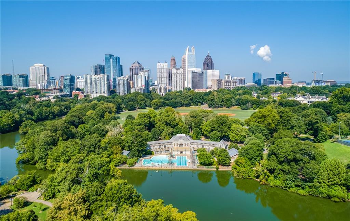
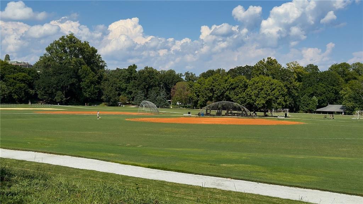
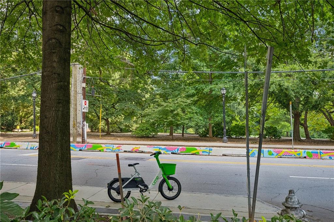
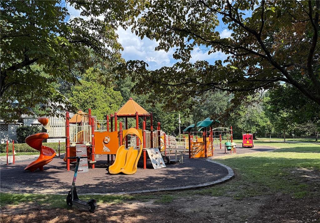
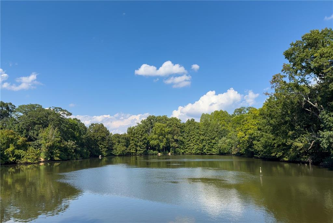
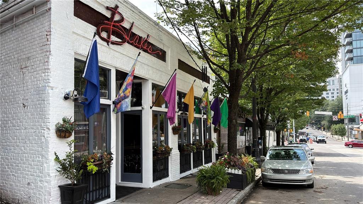
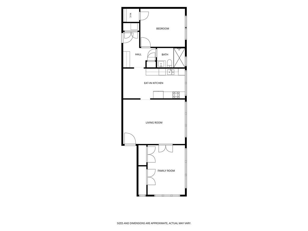
Directly across from Piedmont Park, this beautifully renovated corner residence at The Gaither offers a rare opportunity to enjoy one of Midtown's most iconic settings from an intimate boutique building. Positioned on the second floor with coveted park-facing views, this two-bedroom End-Unit is filled with natural light, timeless character, and thoughtful updates throughout, all just steps from the BeltLine, Trader Joe's, restaurants, shopping, and everything that makes Midtown living so desirable. Hardwood floors flow throughout the inviting interior, where oversized windows frame views of Piedmont Park and bring the outdoors into the living spaces. The updated kitchen features custom cabinetry, a waterfall-edge countertop, subway tile backsplash, under-cabinet and recessed lighting, a deep undermount sink, newer refrigerator and dishwasher, and designer details that give the space a sophisticated, modern feel. The renovated bathroom is equally impressive with a custom tile and marble shower, frameless glass enclosure, custom vanity, updated lighting, recessed lighting, and a distinctive seeded-glass door that allows additional natural light to filter through the home. Both bedrooms offer flexibility for sleeping, guests, or a home office, while custom window treatments, designer lighting, a cedar-lined primary closet, keypad entry, and updated heating and cooling units add comfort and convenience. Storage is another standout, with numerous closets inside the residence plus the largest private storage unit in the building located on the basement level. One assigned parking space is included, with additional street parking available for guests. Beyond the residence, The Gaither offers a charming shared brick courtyard overlooking the energy of Midtown, complete with a community fire pit and space to gather or unwind. With Piedmont Park quite literally outside your door and the BeltLine, neighborhood markets, restaurants, coffee shops, and entertainment all within an easy walk, this is an exceptional opportunity to enjoy a truly walkable Atlanta lifestyle without sacrificing the charm and character of a historic boutique building!

2
beds

1
bath

1,096 Sq.Ft. LIVING AREA

1,097.71 Sq.Ft. lot

Kathryn Boyd Crabtree

Kathryn Boyd Crabtree

Kim Boyd

Kim Boyd

Features & Amenities

Interior

  • total bedrooms2
  • Total bathroom1
  • full bathroom1
  • Laundry room Main Level, Other
  • Flooring Hardwood
  • Fireplace None
  • APPLIANCES Dishwasher, Disposal, Dryer, Electric Cooktop, Electric Oven, Electric Range, Microwave, Refrigerator, Washer
  • other interior Features Crown Molding, High Ceilings 9 ft Main, Recessed Lighting, Other

Area & Lot

  • Status For Sale
  • Living Area1,096 Sq.Ft.
  • Total Area1,096 Sq.Ft.
  • Lot Area1,097.71 Sq.Ft.
  • MLS® ID7820903
  • TypeCondo
  • YEAR BUILT1930
  • Architecture StylesMid-Rise (up to 5 stories), Traditional
  • Water FrontageNone
  • View DescriptionCity
  • Elementary SchoolSpringdale Park
  • Middle SchoolDavid T Howard
  • High SchoolMidtown

Exterior

  • STORIES1
  • water SourcePublic
  • utilitiesCable Available, Electricity Available, Phone Available, Sewer Available, Water Available
  • PoolNone
  • roofComposition
  • lot featuresFront Yard, Landscaped, Level, Private
  • parkingAssigned, Attached, On Street, Parking Lot
  • HEAT TYPEForced Air
  • AIR CONDITIONINGWindow Unit(s)
  • sewerPublic Sewer
  • SubstructureNone
  • Disability FeaturesNone
  • security FeaturesKey Card Entry
  • Green featuresNone
  • other exterior FeaturesCourtyard, Garden, Private Entrance, None

Financial

  • Sales Price$450,000
  • Real Estate Tax $6,966/yr
  • HOA $400/mo
image

Schedule a Showing

We would love to show you our beautiful property. Please select your preferred date and time below. An agent will be in touch shortly to confirm your appointment.

Schedule a Showing

We would love to show you our beautiful property. Please select your preferred date and time below. An agent will be in touch shortly to confirm your appointment.

Thank you for your interest in 301 10th Street NE Unit 4, Atlanta, GA 30309. We are reviewing your request and will be in touch shortly!

Mortgage Calculator

Estimate your monthly mortgage payment, including the principal and interest, property taxes, and HOA. Adjust the values to generate a more accurate rate.

All estimates are provided for informational purposes only. Actual amounts may vary.
$0,000 Your Payment 20 15 65
$0,000 Your Payment

Experience Seamless Buying & Selling

Get assistance in determining current property value, crafting a competitive offer, writing and negotiating a contract, and much more. Contact us today.

Follow Us on Instagram