Leave a Message

Thank you for your message. We will be in touch with you shortly.

2881 Peachtree Road NE Unit 1703
SEE ALL PHOTOS
2881 Peachtree Road NE Unit 1703
Listed by KIM BOYD with Atlanta Fine Homes Sotheby's International 404-237-5000
For Sale

2881 Peachtree Road NE Unit 1703

2881 Peachtree Road NE Unit 1703, Atlanta, GA 30305

$725,000
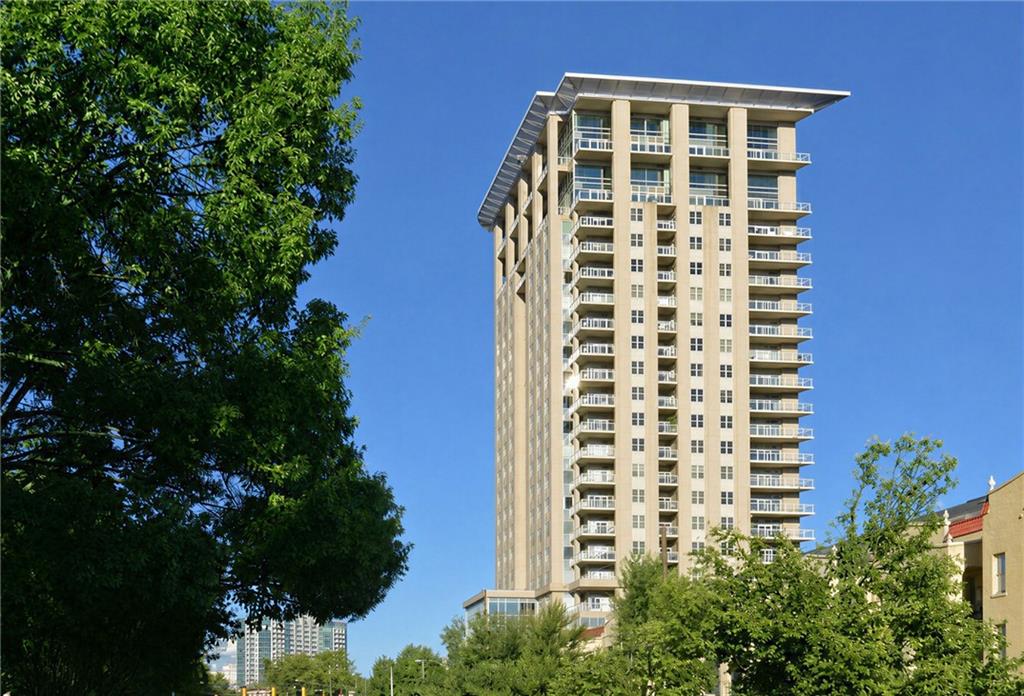
Elevated Buckhead living awaits from the 17th floor of The Phoenix on Peachtree, where this coveted corner residence pairs an exceptionally spacious floor plan with sweeping city views and two expansive private balconies. With approximately 2,416 square feet of thoughtfully designed living space, this two-bedroom, two-bath home offers the scale and comfort of a traditional residence with the ease of luxury condominium living. A gracious entry opens to light-filled interiors accented by hardwood floors, crown molding, high ceilings, and generous windows that take full advantage of the corner setting and city views. The spacious living room is anchored by a gas fireplace and flows seamlessly into the dining and entertaining spaces. The kitchen features rich cabinetry, stone countertops, abundant storage, a breakfast area, and an open connection to the main living space. Two oversized balconies create an impressive extension of the interiors, offering multiple outdoor living and entertaining areas high above the city. The primary suite is generously proportioned with direct balcony access, a walk-in closet, and a spacious bath featuring dual vanities and separate tub and shower. A second bedroom and full bath provide wonderful flexibility for guests, while a dedicated office makes working from home effortless. Additional conveniences include a full-size laundry room, wet bar, two assigned parking spaces, private storage, and wine storage. With only 65 residences, The Phoenix on Peachtree offers a more intimate high-rise experience in the heart of Buckhead. Residents enjoy 24-hour concierge service, controlled-access parking, an elegant lobby, swimming pool and spa, fitness center, clubhouse, theater, meeting spaces, wine storage, and additional resident amenities. Ideally positioned along Peachtree Road with Buckhead's renowned shopping, dining, parks, and everyday conveniences just moments away, Residence 1703 presents a rare opportunity to enjoy exceptional space, privacy, outdoor living, and full-service amenities in one of Buckhead's most established residential buildings.

2
beds

3
baths

2,416 Sq.Ft. LIVING AREA

2,417.58 Sq.Ft. lot

Kim Boyd

Kim Boyd

Kathryn Boyd Crabtree

Kathryn Boyd Crabtree

Features & Amenities

Interior

  • total bedrooms2
  • Total bathrooms3
  • full bathrooms2
  • half bathroom1
  • Laundry room Laundry Room, Main Level
  • Flooring Hardwood
  • Fireplace Family Room, Gas Log, Gas Starter
  • APPLIANCES Dishwasher, Disposal, Dryer, Electric Cooktop, Electric Oven, Microwave, Refrigerator, Washer
  • other interior Features Crown Molding, Double Vanity, Entrance Foyer, High Ceilings 9 ft Main, Recessed Lighting, Walk-In Closet(s), Wet Bar

Area & Lot

  • Status For Sale
  • Living Area2,416 Sq.Ft.
  • Total Area2,416 Sq.Ft.
  • Lot Area2,417.58 Sq.Ft.
  • MLS® ID7829138
  • TypeCondo
  • YEAR BUILT2001
  • NeighborhoodGarden Hills
  • Architecture StylesHigh Rise (6 or more stories), Traditional
  • Water FrontageNone
  • View DescriptionCity
  • Elementary SchoolGarden Hills
  • Middle SchoolWillis A. Sutton
  • High SchoolNorth Atlanta

Exterior

  • STORIES1
  • Garage Space2.0
  • water SourcePublic
  • utilitiesCable Available, Electricity Available, Natural Gas Available, Phone Available, Sewer Available, Underground Utilities, Water Available
  • PoolIn Ground
  • roofOther
  • lot featuresCorner Lot, Landscaped, Level, Private
  • parkingAssigned, Attached, Garage, On Street
  • HEAT TYPECentral, Forced Air
  • AIR CONDITIONINGCeiling Fan(s), Central Air
  • sewerPublic Sewer
  • SubstructureNone
  • Disability FeaturesNone
  • security FeaturesKey Card Entry, Secured Garage/Parking, Security Gate
  • Green featuresNone
  • other exterior FeaturesBalcony, Lighting, Private Entrance, Storage, None

Financial

  • Sales Price$725,000
  • Real Estate Tax $13,480/yr
  • HOA $2,038/mo
image

Schedule a Showing

We would love to show you our beautiful property. Please select your preferred date and time below. An agent will be in touch shortly to confirm your appointment.

Schedule a Showing

We would love to show you our beautiful property. Please select your preferred date and time below. An agent will be in touch shortly to confirm your appointment.

Thank you for your interest in 2881 Peachtree Road NE Unit 1703, Atlanta, GA 30305. We are reviewing your request and will be in touch shortly!

Mortgage Calculator

Estimate your monthly mortgage payment, including the principal and interest, property taxes, and HOA. Adjust the values to generate a more accurate rate.

All estimates are provided for informational purposes only. Actual amounts may vary.
$0,000 Your Payment 20 15 65
$0,000 Your Payment

Garden Hills

Explore

Experience Seamless Buying & Selling

Get assistance in determining current property value, crafting a competitive offer, writing and negotiating a contract, and much more. Contact us today.

Follow Us on Instagram