Leave a Message

Thank you for your message. We will be in touch with you shortly.

2525 Peachtree Road NE Unit 32
SEE ALL PHOTOS
2525 Peachtree Road NE Unit 32
Courtesy of Atlanta Fine Homes Sotheby's International
For Lease

2525 Peachtree Road NE Unit 32

2525 Peachtree Road NE Unit 32, Atlanta, GA 30305

$17,000/month
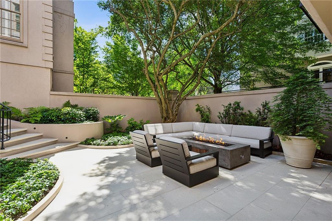
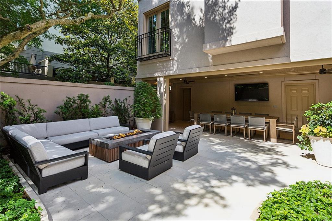
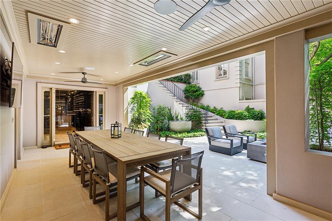
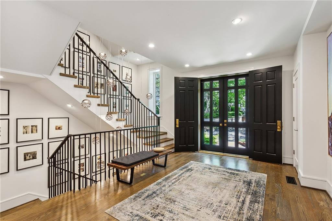
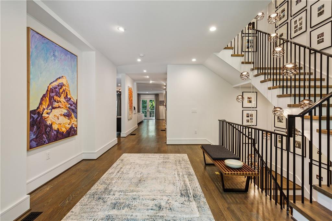
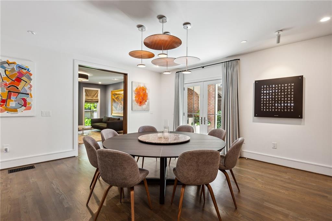
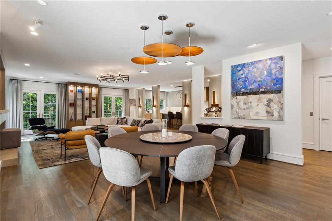
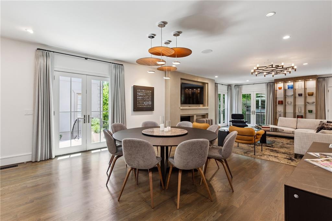
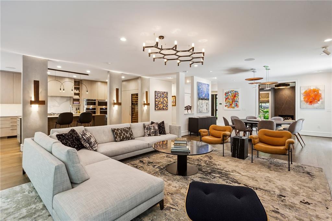
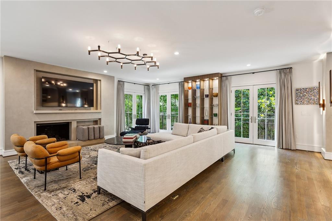
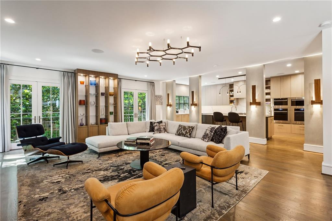
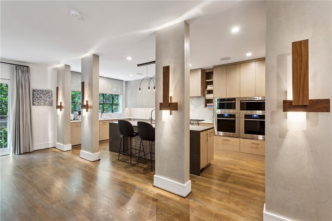
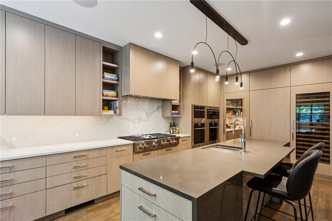
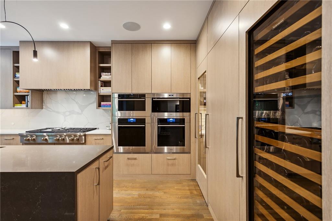
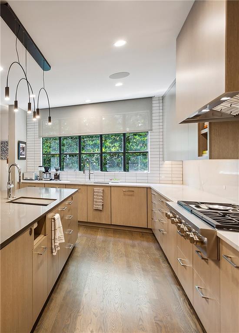
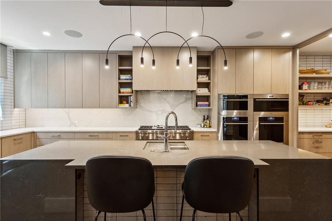
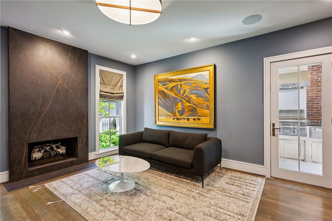
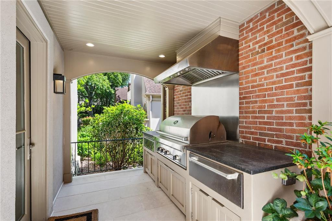
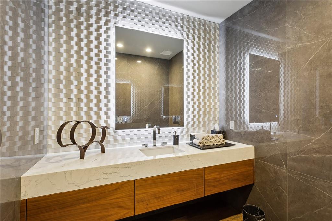
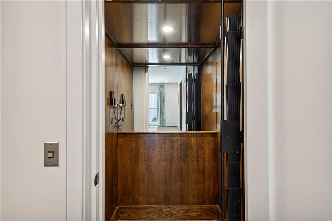
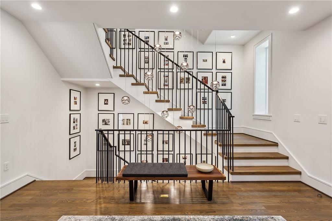
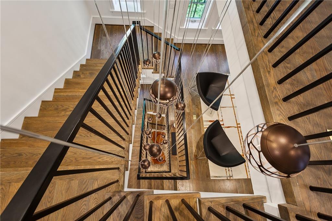
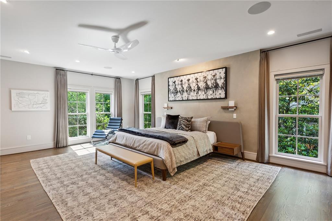
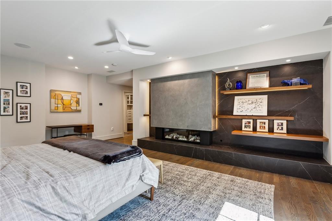
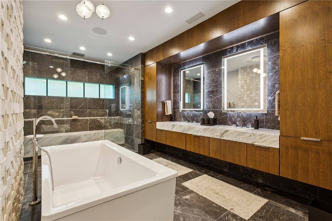
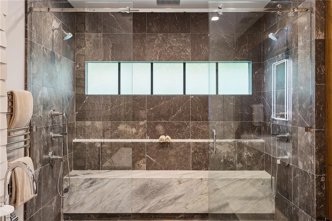
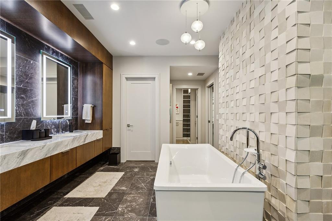
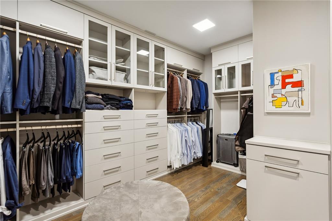
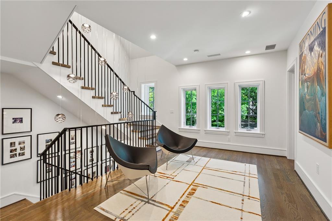
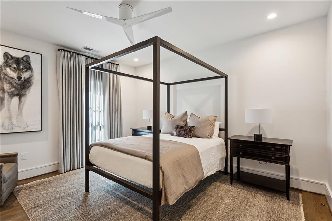
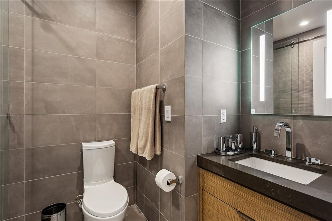
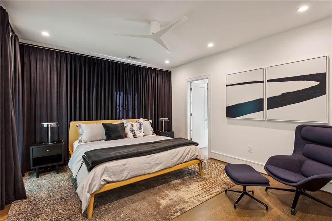
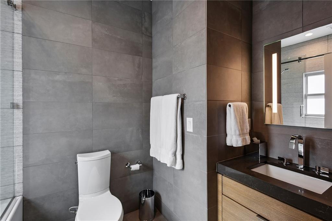
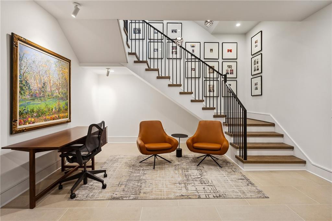
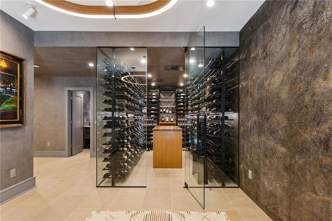
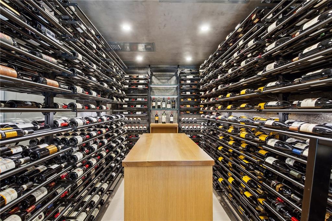
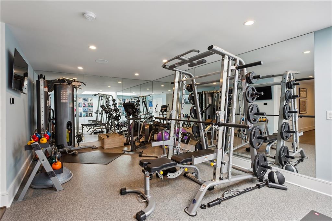
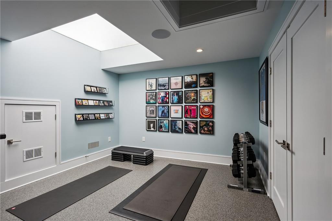
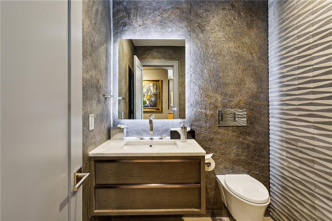
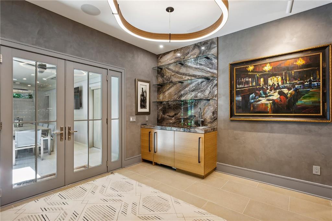
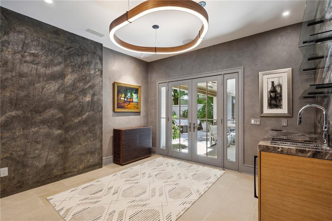
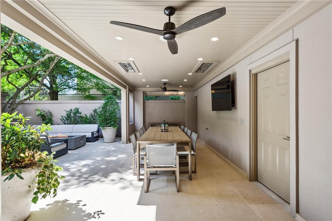
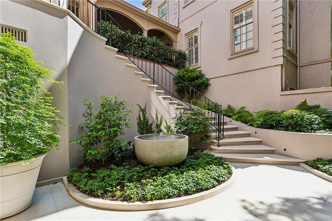
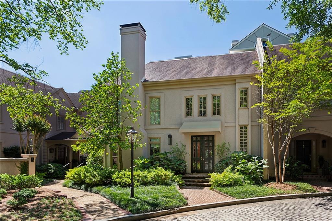
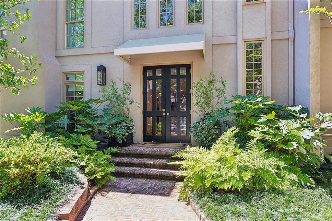
Totally furnished luxury townhome in the heart of Buckhead. Walkability to many restaurants, shopping, the Duck Pond, farmer's market and more! This townhome includes incredible outdoor space with lots of seating, a fire pit, outdoor Wolf grill, warming drawer, tranquil fountain, and outdoor lighting. A completely like new, renovated townhome from the studs in throughout the four finished floors (with elevator)! Welcome to what we are calling the King of the Gates - an extraordinary haven of privacy nestled in the heart of Buckhead that feels like a European village! From the moment you enter the foyer you will experience incredibly designed space with custom details including hand crafted white oak floors, Lutron lighting controls throughout, lighting (and architect design) by Plexus, all new windows and doors, built-in Sonos speakers, four fireplaces, a temperature controlled wine cellar, and an enormous outdoor terrace. The true chefs kitchen was designed by Design Gallery and made for cooking and hosting with high-end Wolf and Subzero appliances, quartz countertops, a walk-in scullery, expansive island, two kitchen sinks by Galley, two dishwashers, a 48" Wolf gas cooktop, Subzero ice maker, an expansive Subzero refrigerator and wine cooler, Wolf Steam speed convection oven, plus double ovens, and custom electronic shades. A spacious family room, dedicated dining space, powder bath and library or office complete the main level. Upstairs are three ensuite bedrooms, including the primary suite with a fireplace, a chic spa-inspired bathroom with heated flooring, dual vanities, marble countertops, luxurious soaking tub, double shower and custom walk-in closet. Head up to the upper level for a gym and ample extra storage. Take the elevator down to the first floor to find a temperature-controlled wine cellar holding approximately 1,750 bottles, a wet bar, marble countertops, a second powder room, and sitting area. This distinguished enclave caters to those seeking seclusion and tranquility, while still being in a totally prime location.

3
beds

5
baths

5,399 Sq.Ft. LIVING AREA

4,120.78 Sq.Ft. lot

Kim Boyd

Kim Boyd

Kathryn Boyd Crabtree

Kathryn Boyd Crabtree

Features & Amenities

Interior

  • total bedrooms3
  • Total bathrooms5
  • full bathrooms3
  • half bathrooms2
  • Laundry room Laundry Room, Sink
  • Flooring Hardwood
  • Fireplace Family Room, Gas Starter, Master Bedroom, Other Room, Outside
  • APPLIANCES Dishwasher, Disposal, Double Oven, Dryer, Electric Oven, Gas Cooktop, Microwave, Range Hood, Refrigerator, Washer
  • other interior Features Bookcases, Crown Molding, Elevator, Entrance Foyer, High Ceilings 9 ft Upper, High Ceilings 10 ft Lower, High Ceilings 10 ft Main, Sound System, Walk-In Closet(s), Wet Bar

Area & Lot

  • Status For Lease
  • Living Area5,399 Sq.Ft.
  • Total Area5,399 Sq.Ft.
  • Lot Area4,120.78 Sq.Ft.
  • MLS® ID7797137
  • TypeTownhouse
  • YEAR BUILT1982
  • NeighborhoodGarden Hills
  • Architecture StylesEuropean, Townhouse, Traditional
  • Water FrontageNone
  • View DescriptionOther
  • Elementary SchoolGarden Hills
  • Middle SchoolWillis A. Sutton
  • High SchoolNorth Atlanta

Exterior

  • STORIES3
  • Garage Space2.0
  • utilitiesCable Available, Electricity Available, Natural Gas Available, Sewer Available, Underground Utilities, Water Available
  • PoolNone
  • roofComposition
  • lot featuresLandscaped, Level, Private
  • parkingAttached, Garage, Garage Faces Rear, On Street
  • HEAT TYPEElectric, Forced Air, Zoned
  • AIR CONDITIONINGCeiling Fan(s), Central Air, Zoned
  • Disability FeaturesNone
  • security FeaturesSecured Garage/Parking, Security Gate, Security System Owned
  • other exterior FeaturesBalcony, Courtyard, Garden, Gas Grill, Lighting, None

Financial

  • Lease Price$17,000/mo
  • Lease Term 12 MONTHS
image

Schedule a Showing

We would love to show you our beautiful property. Please select your preferred date and time below. An agent will be in touch shortly to confirm your appointment.

Schedule a Showing

We would love to show you our beautiful property. Please select your preferred date and time below. An agent will be in touch shortly to confirm your appointment.

Thank you for your interest in 2525 Peachtree Road NE Unit 32, Atlanta, GA 30305. We are reviewing your request and will be in touch shortly!

Garden Hills

Explore

Experience Seamless Buying & Selling

Get assistance in determining current property value, crafting a competitive offer, writing and negotiating a contract, and much more. Contact us today.

Follow Us on Instagram