Leave a Message

Thank you for your message. We will be in touch with you shortly.

2 Bohler Point NW
2 Bohler Point NW
2 Bohler Point NW
2 Bohler Point NW
2 Bohler Point NW
2 Bohler Point NW
2 Bohler Point NW
2 Bohler Point NW
2 Bohler Point NW
2 Bohler Point NW
2 Bohler Point NW
2 Bohler Point NW
2 Bohler Point NW
2 Bohler Point NW
2 Bohler Point NW
2 Bohler Point NW
2 Bohler Point NW
2 Bohler Point NW
2 Bohler Point NW
2 Bohler Point NW
2 Bohler Point NW
2 Bohler Point NW
2 Bohler Point NW
2 Bohler Point NW
2 Bohler Point NW
2 Bohler Point NW
2 Bohler Point NW
2 Bohler Point NW
2 Bohler Point NW
2 Bohler Point NW
2 Bohler Point NW
2 Bohler Point NW
2 Bohler Point NW
2 Bohler Point NW
2 Bohler Point NW
2 Bohler Point NW
2 Bohler Point NW
2 Bohler Point NW
2 Bohler Point NW
2 Bohler Point NW
2 Bohler Point NW
2 Bohler Point NW
2 Bohler Point NW
2 Bohler Point NW
2 Bohler Point NW
2 Bohler Point NW
SEE ALL PHOTOS
2 Bohler Point NW
2 Bohler Point NW
2 Bohler Point NW
2 Bohler Point NW
2 Bohler Point NW
2 Bohler Point NW
2 Bohler Point NW
2 Bohler Point NW
2 Bohler Point NW
2 Bohler Point NW
2 Bohler Point NW
2 Bohler Point NW
2 Bohler Point NW
2 Bohler Point NW
2 Bohler Point NW
2 Bohler Point NW
2 Bohler Point NW
2 Bohler Point NW
2 Bohler Point NW
2 Bohler Point NW
2 Bohler Point NW
2 Bohler Point NW
2 Bohler Point NW
2 Bohler Point NW
2 Bohler Point NW
2 Bohler Point NW
2 Bohler Point NW
2 Bohler Point NW
2 Bohler Point NW
2 Bohler Point NW
2 Bohler Point NW
2 Bohler Point NW
2 Bohler Point NW
2 Bohler Point NW
2 Bohler Point NW
2 Bohler Point NW
2 Bohler Point NW
2 Bohler Point NW
2 Bohler Point NW
2 Bohler Point NW
2 Bohler Point NW
2 Bohler Point NW
2 Bohler Point NW
2 Bohler Point NW
2 Bohler Point NW
2 Bohler Point NW
Bought with Christina Tran with Harry Norman Realtors and Listed by Kathryn Crabtree with Atlanta Fine Homes Sotheby's International  404-237-5000
Sold

2 Bohler Point NW

2 Bohler Point NW, Atlanta, GA 30327

$825,000
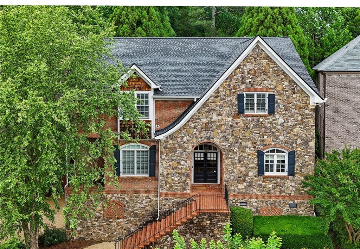
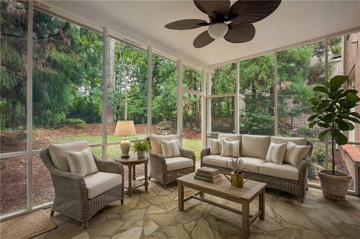
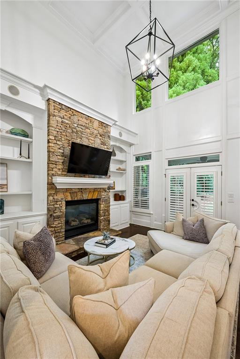
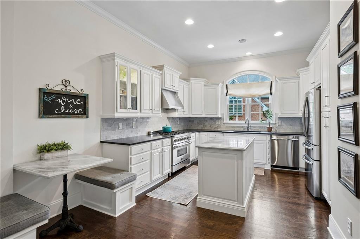
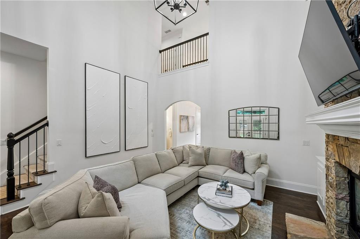
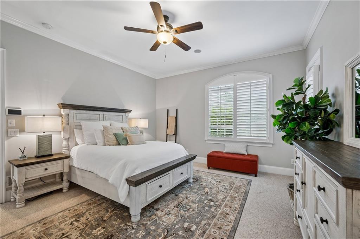
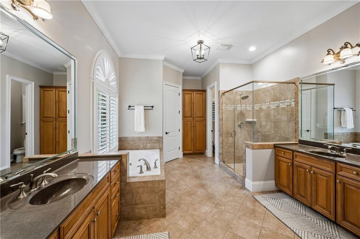
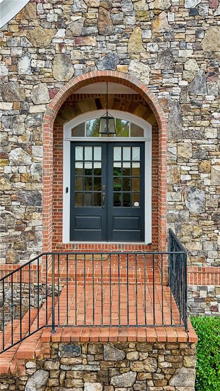
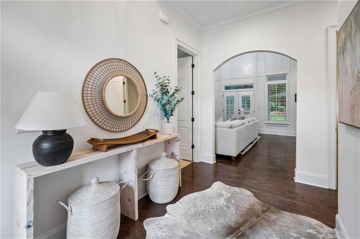
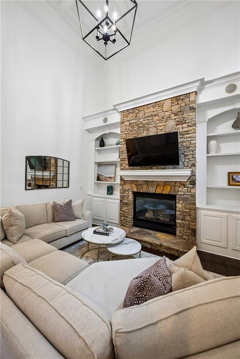
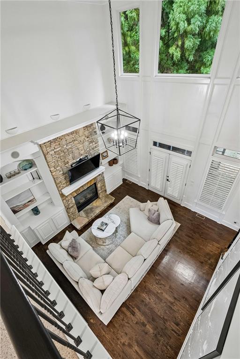
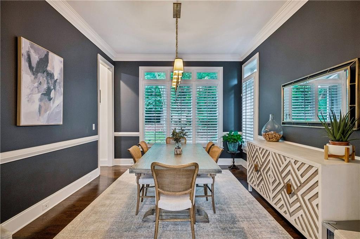
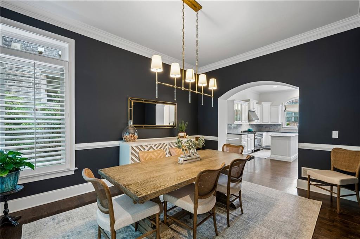
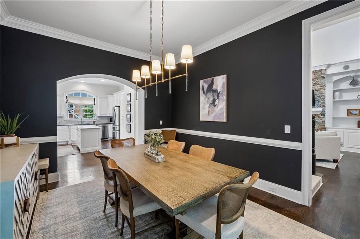
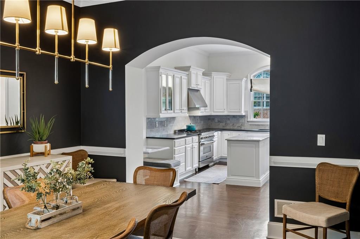
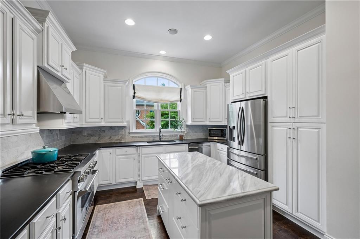
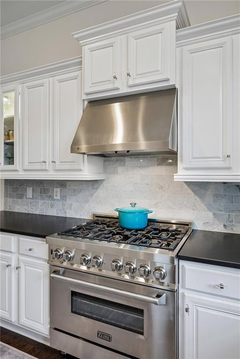
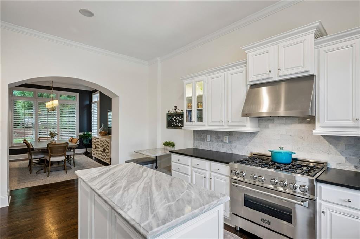
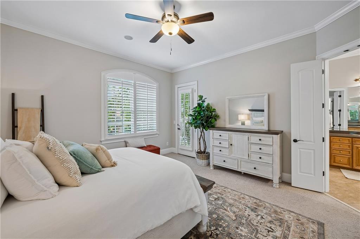
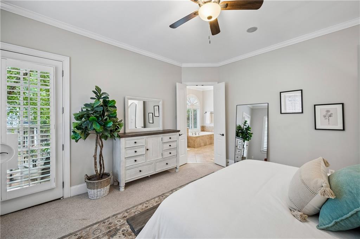
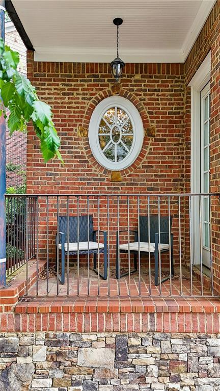
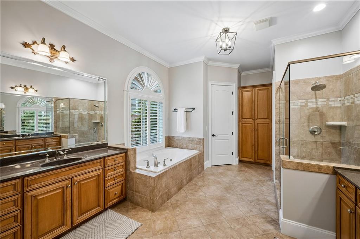
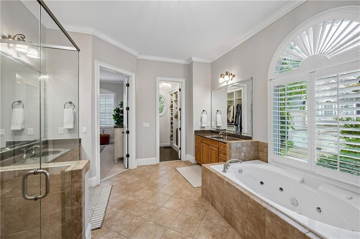
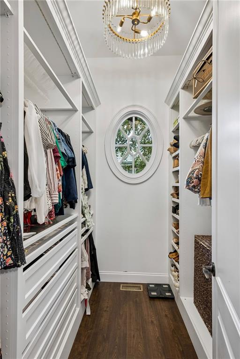
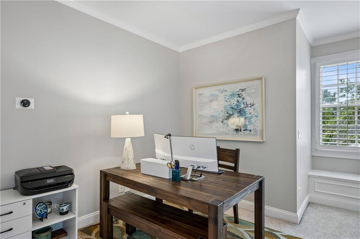
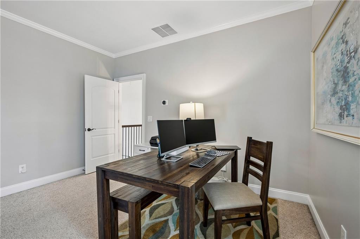
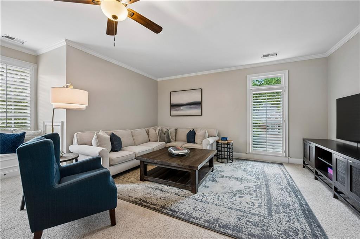
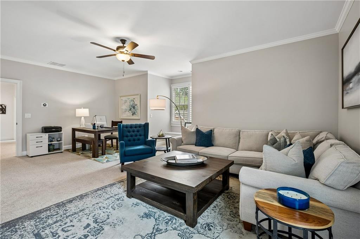
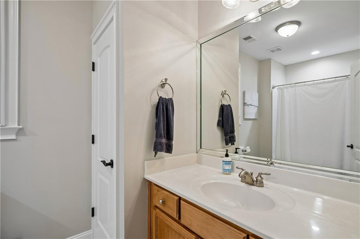
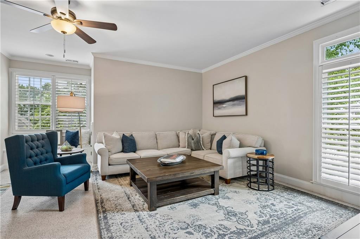
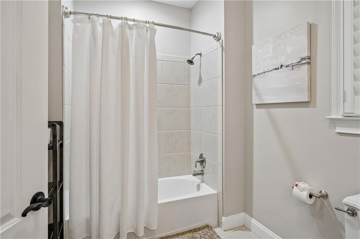
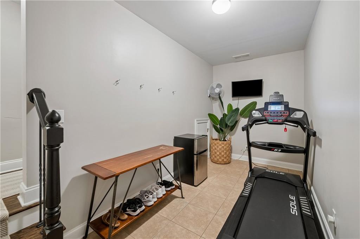
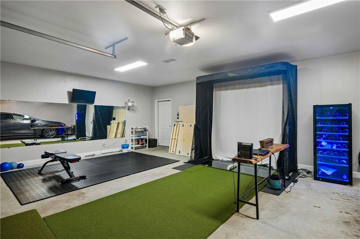
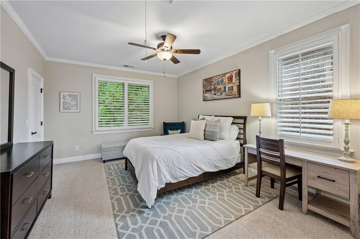
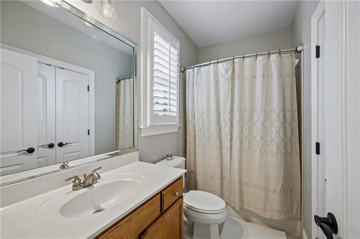
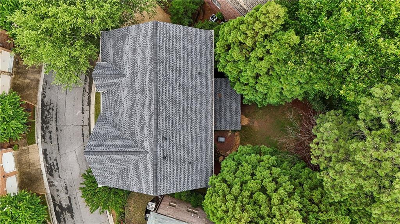
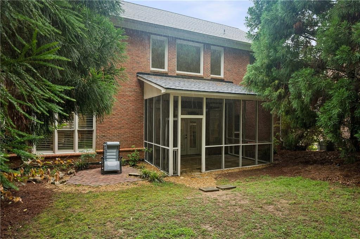
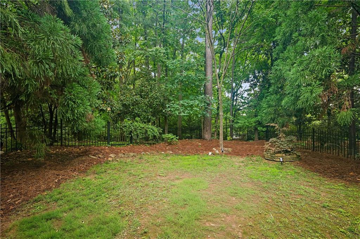
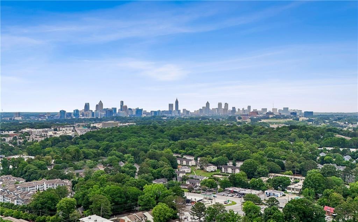
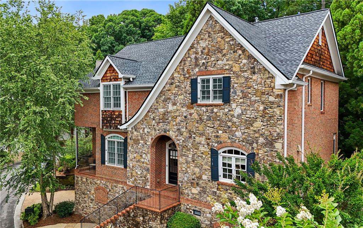
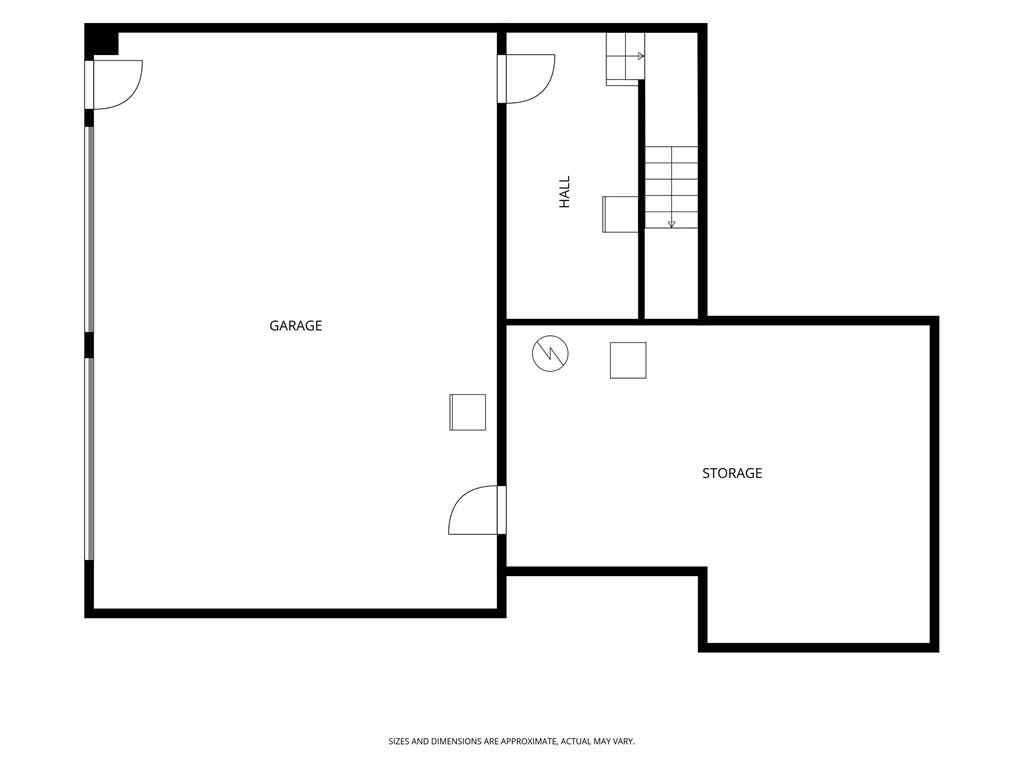
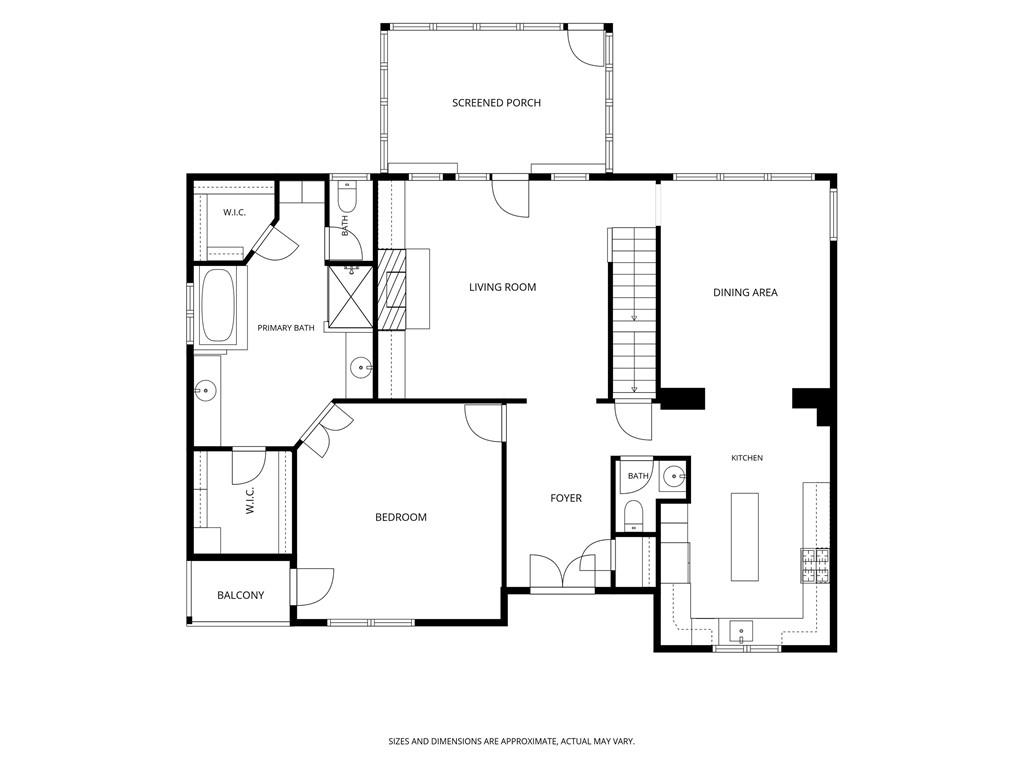
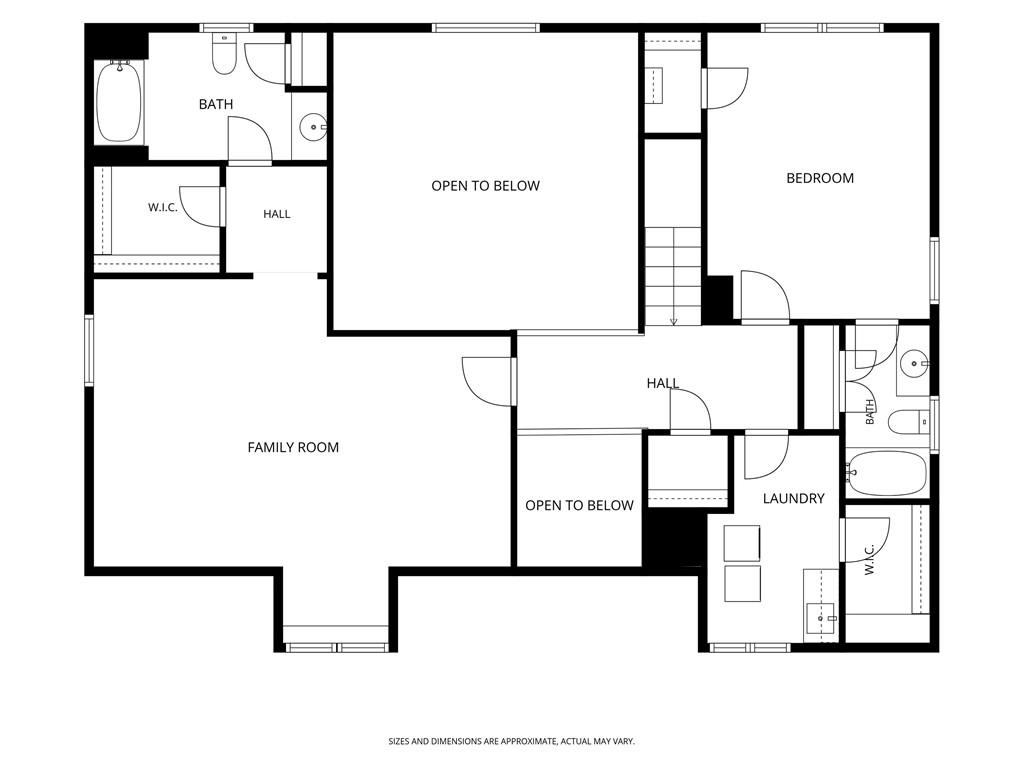
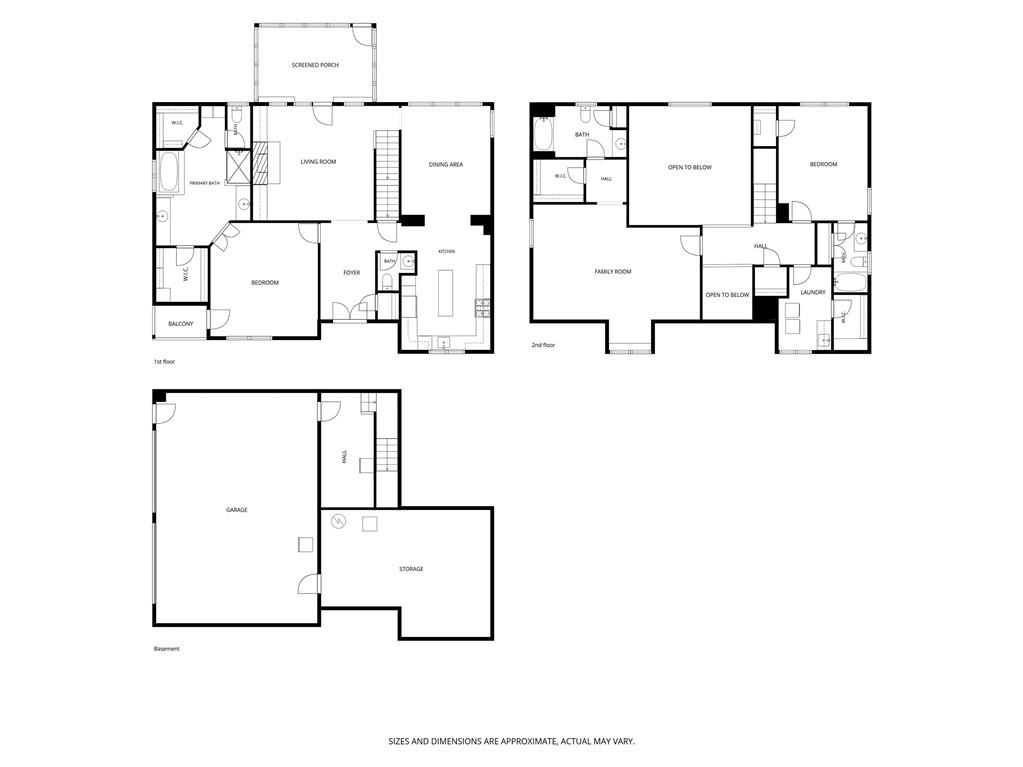
Unbeatable price for Morris Brandon Elementary. BEST BACKYARD in the neighborhood!!Tucked inside the gated enclave of Gardens at Magnolia Pointe, this beautifully appointed brick and stone residence offers timeless architecture, refined finishes, and an incredibly livable floorplan in one of Buckhead's most convenient locations and in Morris Brandon Elementary school district. Positioned on a quiet cul-de-sac within this award-winning community, the home blends the ease of low-maintenance living with the feel of a private neighborhood retreat. A welcoming foyer opens to a dramatic two-story family room filled with natural light, custom built-ins, and views of the screened porch and landscaped backyard. Designed for both entertaining and everyday living, the renovated kitchen features a marble island, stone countertops, commercial-grade gas range with vent hood, stainless steel appliances, abundant cabinetry, and a charming built-in breakfast banquette perfect for casual dining or morning coffee. The main-level primary suite provides a spacious and private retreat with separate vanities, tub, glass-enclosed shower, and custom his and hers closet space. Upstairs, two oversized secondary bedrooms offer exceptional flexibility and could easily accommodate additional sleeping areas, office space, media rooms, or playrooms depending on your needs. Additional highlights include hardwood floors, crown molding, recessed lighting, plantation shutters, high ceilings, multiple living and dining spaces, an oversized side-entry two-car garage with extra storage, and walk-out outdoor living spaces ideal for relaxing or entertaining year-round. Residents of Gardens at Magnolia Pointe enjoy a gated, close-knit community atmosphere complete with green space, playground, and neighborhood social events, all while being moments from top-rated public and private schools, shopping, dining, parks, and easy access to Buckhead and Midtown. This is a rare opportunity to enjoy elegant, lock-and-leave living in one of Atlanta's most sought-after neighborhoods. HOA covers all exterior maintenance including the backyard!

3
beds

4
baths

3,288 Sq.Ft. LIVING AREA

1,742.4 Sq.Ft. lot

Kathryn Boyd Crabtree

Kathryn Boyd Crabtree

Kim Boyd

Kim Boyd

Features & Amenities

Interior

  • total bedrooms3
  • Total bathrooms4
  • full bathrooms3
  • half bathroom1
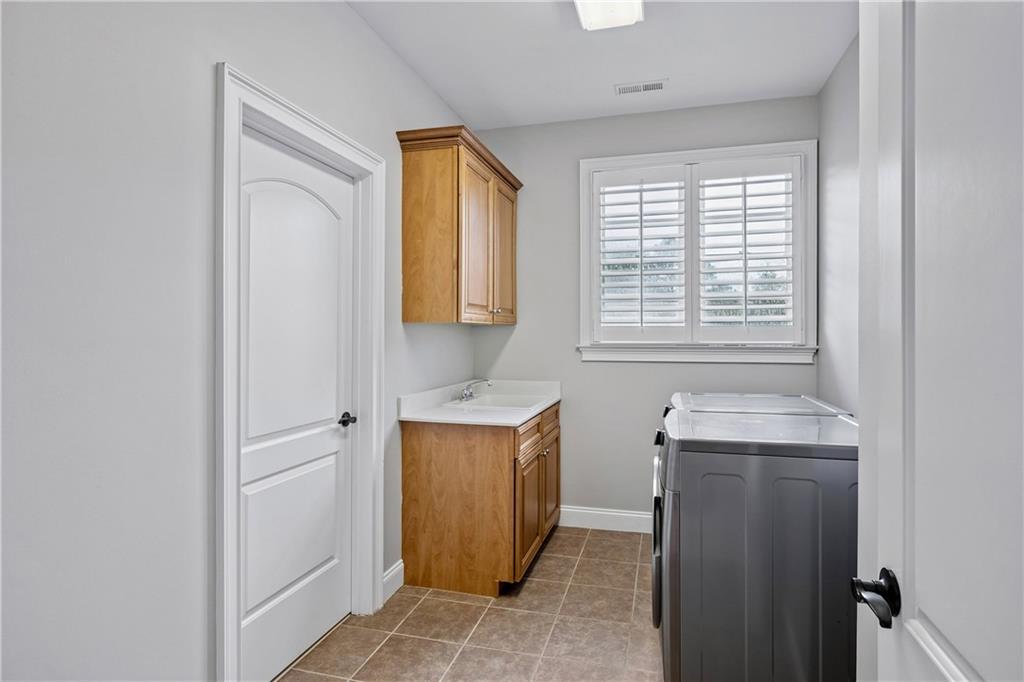
  • Laundry room Laundry Room, Mud Room, Upper Level
  • Flooring Carpet, Hardwood
  • Fireplace Family Room, Gas Starter
  • APPLIANCES Dishwasher, Disposal, Dryer, Gas Cooktop, Gas Range, Microwave, Range Hood, Refrigerator, Washer
  • other interior Features Bookcases, Coffered Ceiling(s), Crown Molding, Double Vanity, Entrance Foyer 2 Story, High Ceilings 9 ft Upper, High Ceilings 10 ft Main, High Speed Internet, His and Hers Closets, Recessed Lighting, Walk-In Closet(s)

Area & Lot

  • Status Sold
  • Date Sold June 25, 2026
  • Living Area3,288 Sq.Ft.
  • Total Area3,288 Sq.Ft.
  • Lot Area1,742.4 Sq.Ft.
  • MLS® ID7777486
  • TypeResidential
  • YEAR BUILT2006
  • Architecture StylesTraditional
  • Water FrontageNone
  • View DescriptionOther
  • Elementary SchoolMorris Brandon
  • Middle SchoolWillis A. Sutton
  • High SchoolNorth Atlanta

Exterior

  • STORIES2
  • Garage Space2.0
  • water SourcePublic
  • utilitiesCable Available, Electricity Available, Natural Gas Available, Phone Available, Sewer Available, Water Available
  • PoolNone
  • roofComposition
  • lot featuresBack Yard, Cul-De-Sac, Landscaped, Level
  • parkingAttached, Driveway, Garage, Garage Faces Side, Level Driveway, On Street
  • HEAT TYPECentral, Forced Air, Zoned
  • AIR CONDITIONINGCeiling Fan(s), Central Air, Zoned
  • sewerPublic Sewer
  • SubstructureNone
  • Disability FeaturesNone
  • security FeaturesSecured Garage/Parking, Security System Owned
  • Green featuresNone
  • other exterior FeaturesLighting, Private Entrance, Private Yard, None

Financial

  • Sales Price$825,000
  • Real Estate Tax $10,043/yr
  • HOA $200/mo

Experience Seamless Buying & Selling

Get assistance in determining current property value, crafting a competitive offer, writing and negotiating a contract, and much more. Contact us today.

Follow Us on Instagram