Leave a Message

Thank you for your message. We will be in touch with you shortly.

1175 Chalfont Walk NE
SEE ALL PHOTOS
1175 Chalfont Walk NE
Listed by KIM BOYD with Atlanta Fine Homes Sotheby's International 404-237-5000
For Sale

1175 Chalfont Walk NE

1175 Chalfont Walk NE, Atlanta, GA 30319

$875,000
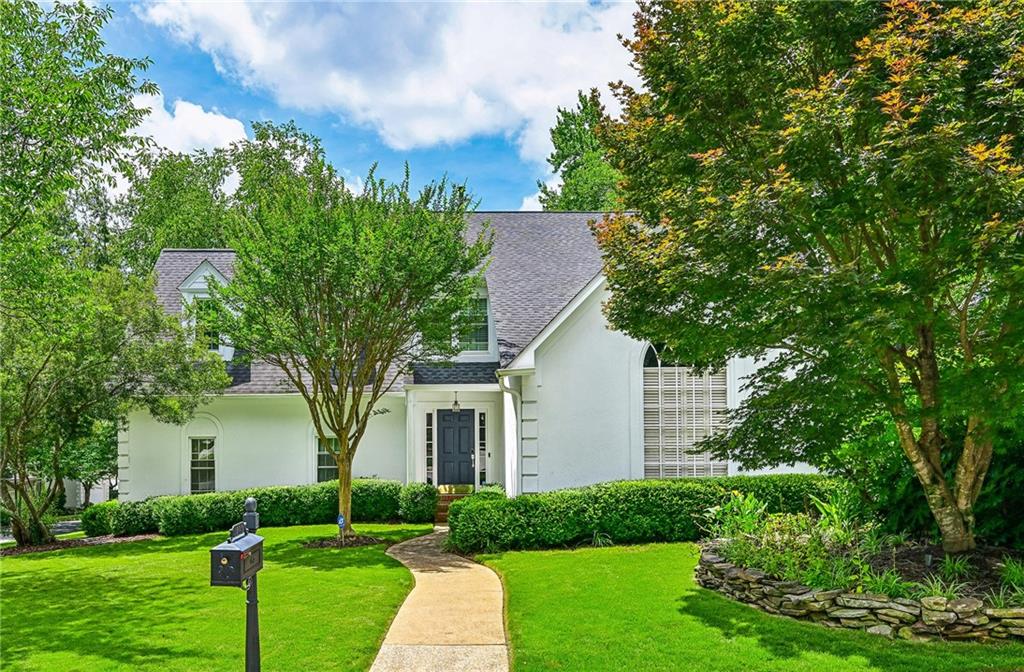
Tucked within the intimate enclave of Chalfont in Brookhaven, this beautifully updated home pairs timeless curb appeal with sophisticated interiors, generous living spaces, and a private outdoor setting. Thoughtfully improved throughout, the home offers an easy balance of polished design and comfortable everyday living. The main level is anchored by an impressive fireside family room with soaring vaulted ceilings and abundant natural light. A separate dining room provides an elegant setting for entertaining, while the adjoining sunroom offers a relaxed second living space overlooking the backyard. Hardwood floors, updated lighting, fresh finishes, shiplap accents, and refined architectural details carry throughout the home, creating a cohesive and elevated feel. The kitchen has been refreshed with stainless steel appliances, an updated sink, ample cabinetry, a dry bar, walk-in custom pantry and a functional layout designed for both daily use and entertaining. Just beyond the main living areas, a spacious deck extends the home outdoors and overlooks the fenced, professionally landscaped backyard with an irrigation system. Upstairs, the oversized primary suite is a true retreat. The completely redesigned primary bath features a steam shower, soaking tub, heated floors, heated towel rack, dual vanities, and beautiful modern finishes. Exceptional closet space includes a custom-designed walk-in closet, while electronic blackout shades add another layer of comfort and privacy. Two additional bedrooms complete the upper level. Additional improvements include hardwood flooring extending through much of the home and staircase, updated secondary bath and powder room, newer kitchen appliances, HVAC system and water heater, updated exterior and interior finishes, a newer roof, upgraded lighting and hardware, and an attached 2-car garage. With its impressive primary suite, dramatic living spaces, inviting sunroom, private backyard, and extensive updates throughout, this move-in-ready home offers a rare combination of character, comfort, and thoughtful design in a tucked-away Brookhaven community!

3
beds

3
baths

2,652 Sq.Ft. LIVING AREA

8,712 Sq.Ft. lot

Kim Boyd

Kim Boyd

Kathryn Boyd Crabtree

Kathryn Boyd Crabtree

Features & Amenities

Interior

  • total bedrooms3
  • Total bathrooms3
  • full bathrooms2
  • half bathroom1
  • Laundry room Laundry Room, Main Level
  • Flooring Hardwood
  • Fireplace Family Room, Gas Starter
  • APPLIANCES Dishwasher, Disposal, Dryer, Electric Oven, Gas Range, Microwave, Refrigerator, Washer
  • other interior Features Cathedral Ceiling(s), Crown Molding, Double Vanity, Dry Bar, Entrance Foyer, High Ceilings 9 ft Upper, High Ceilings 10 ft Main, Recessed Lighting, Vaulted Ceiling(s), Walk-In Closet(s)

Area & Lot

  • Status For Sale
  • Living Area2,652 Sq.Ft.
  • Total Area2,652 Sq.Ft.
  • Lot Area8,712 Sq.Ft.
  • MLS® ID7822713
  • TypeResidential
  • YEAR BUILT1988
  • NeighborhoodBrookhaven
  • Architecture StylesTraditional
  • Water FrontageNone
  • View DescriptionOther
  • Elementary SchoolAshford Park
  • Middle SchoolChamblee
  • High SchoolChamblee

Exterior

  • STORIES2
  • Garage Space2.0
  • water SourcePublic
  • utilitiesCable Available, Electricity Available, Natural Gas Available, Sewer Available, Underground Utilities, Water Available
  • PoolNone
  • roofComposition
  • lot featuresBack Yard, Corner Lot, Front Yard, Landscaped, Level, Private
  • parkingAttached, Garage, Garage Faces Rear, Kitchen Level, Level Driveway, Parking Pad
  • HEAT TYPECentral, Natural Gas, Zoned
  • AIR CONDITIONINGCeiling Fan(s), Central Air
  • sewerPublic Sewer
  • SubstructureNone
  • Disability FeaturesNone
  • security FeaturesSecured Garage/Parking, Security System Owned
  • Green featuresNone
  • other exterior FeaturesLighting, Private Entrance, Private Yard

Financial

  • Sales Price$875,000
  • Real Estate Tax $7,587/yr
  • HOA $459
View Virtual Tour
image

Schedule a Showing

We would love to show you our beautiful property. Please select your preferred date and time below. An agent will be in touch shortly to confirm your appointment.

Schedule a Showing

We would love to show you our beautiful property. Please select your preferred date and time below. An agent will be in touch shortly to confirm your appointment.

Thank you for your interest in 1175 Chalfont Walk NE, Atlanta, GA 30319. We are reviewing your request and will be in touch shortly!

Mortgage Calculator

Estimate your monthly mortgage payment, including the principal and interest, property taxes, and HOA. Adjust the values to generate a more accurate rate.

All estimates are provided for informational purposes only. Actual amounts may vary.
$0,000 Your Payment 20 15 65
$0,000 Your Payment

Brookhaven

Explore

Experience Seamless Buying & Selling

Get assistance in determining current property value, crafting a competitive offer, writing and negotiating a contract, and much more. Contact us today.

Follow Us on Instagram